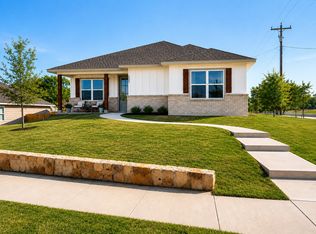
**SELLER OFFERING $5,000 Towards BUYER CLOSING COST* BACK ON THE MARKET - Buyers Contingency fell through. Beautiful New Construction Home with Upgrades Galore in New MW Landing PH II Addition. 3 Bedroom, 2 full baths, 2 Car Garage. Open Floor plan boasts: Living - Eat-In Kitchen with Shaker Style Soft Close Cabinets; Island bar seating- Stainless Steel Appliances; Granite Countertops; Tile Backsplash; Farmhouse Sink ; Pantry - Dining area- Luxury Vinyl Plank Waterproof Flooring throughout - Split Primary Bedroom- Walk-In Closets - Baths include: Tile Surround Tubs; Showers & Granite Countertops - Separate Laundry: Utility - Ceiling Fans & Decorative Lighting - Foam Insulation- Finished Interior Garage- Garage Door Opener - Attic Storage- Covered Front Porch and Back Patio - 6 ft. Wood Privacy Fence & Partial Sod (Full Front); Landscaping all at an Affordable Price! Hurry, Don't wait, Get this Great Deal before it's gone. **NEW: Window Blinds & Partial Gutters Installed**
Sold
Price Unknown
125 Wells St, Cleburne, TX 76031
3beds
1,328sqft
Single Family Residence
Built in 2023
7,000 Square Feet Lot
$258,600 Zestimate®
$--/sqft
$1,937 Estimated rent
Home value
$258,600
$246,000 - $272,000
$1,937/mo
Zestimate® history
Owner options
List your home for rent
$1,937/mo
Rent Zestimate®
Find your next renter with Zillow Rental Manager. Plus, with online applications, you can quickly screen prospective tenants – for free.
$1,937/mo
Rent Zestimate®
Refinance and save
Refinancing to a lower rate could help reduce your monthly payments and save thousands over the life of the loan.
Explore your selling options
Work with a Zillow partner agent
Leverage their expertise and Zillow's premium Showcase listings to get your home seen by more buyers.
Get startedList with your own agent
Get your home in front of millions of buyers by listing it on Zillow.
Learn how to do itSell it yourself
Take full control of how buyers see your home on Zillow by listing For Sale by Owner (FSBO).
List your homeWhat's special
Zillow last checked:
Listing updated:
Listed by:
Kim Malone 0682336 817-657-1748,
Old Texas Realty Group 817-657-1748
Bought with:
Rylee Friesen
United Real Estate DFW
Source: NTREIS,MLS#: 20393388
Facts & features
Interior
Bedrooms & bathrooms
- Bedrooms: 3
- Bathrooms: 2
- Full bathrooms: 2
Primary bedroom
- Features: En Suite Bathroom, Walk-In Closet(s)
- Level: First
- Dimensions: 14 x 16
Bedroom
- Features: Split Bedrooms, Walk-In Closet(s)
- Level: First
- Dimensions: 11 x 11
Bedroom
- Features: Split Bedrooms, Walk-In Closet(s)
- Level: First
- Dimensions: 11 x 11
Primary bathroom
- Features: Built-in Features, En Suite Bathroom, Granite Counters
- Level: First
- Dimensions: 9 x 6
Dining room
- Level: First
- Dimensions: 9 x 9
Other
- Features: Built-in Features, Granite Counters
- Level: First
- Dimensions: 8 x 6
Kitchen
- Features: Breakfast Bar, Built-in Features, Dual Sinks, Granite Counters, Kitchen Island, Pantry
- Level: First
- Dimensions: 10 x 9
Laundry
- Level: First
- Dimensions: 6 x 6
Living room
- Level: First
- Dimensions: 15 x 16
Heating
- Central, Electric
Cooling
- Central Air, Electric
Appliances
- Included: Dishwasher, Electric Range, Electric Water Heater, Disposal, Microwave
- Laundry: Washer Hookup, Electric Dryer Hookup, Laundry in Utility Room, Stacked
Features
- Decorative/Designer Lighting Fixtures, Eat-in Kitchen, Granite Counters, High Speed Internet, Kitchen Island, Open Floorplan, Other, Pantry, Cable TV, Walk-In Closet(s)
- Flooring: Luxury Vinyl, Luxury VinylPlank
- Has basement: No
- Has fireplace: No
Interior area
- Total interior livable area: 1,328 sqft
Property
Parking
- Total spaces: 2
- Parking features: Additional Parking, Concrete, Door-Multi, Driveway, Garage Faces Front, Garage, Garage Door Opener, Lighted
- Attached garage spaces: 2
- Has uncovered spaces: Yes
Features
- Levels: One
- Stories: 1
- Patio & porch: Front Porch, Patio, Covered
- Pool features: None
- Fencing: Back Yard,Privacy,Wood
Lot
- Size: 7,000 Square Feet
- Features: Interior Lot, Subdivision
- Residential vegetation: Cleared
Details
- Parcel number: 126209710902
Construction
Type & style
- Home type: SingleFamily
- Architectural style: Craftsman,Detached
- Property subtype: Single Family Residence
Materials
- Board & Batten Siding, Brick, Concrete
- Foundation: Slab
- Roof: Composition
Condition
- New construction: Yes
- Year built: 2023
Utilities & green energy
- Sewer: Public Sewer
- Water: Public
- Utilities for property: Electricity Connected, Sewer Available, Separate Meters, Water Available, Cable Available
Community & HOA
Community
- Features: Community Mailbox, Curbs, Sidewalks
- Security: Carbon Monoxide Detector(s), Smoke Detector(s)
- Subdivision: MW Landing PH II
HOA
- Has HOA: No
Location
- Region: Cleburne
Financial & listing details
- Tax assessed value: $268,470
- Annual tax amount: $4,160
- Date on market: 7/28/2023
- Cumulative days on market: 126 days
- Listing terms: Cash,Conventional,FHA,USDA Loan,VA Loan
- Electric utility on property: Yes
Price history
| Date | Event | Price |
|---|---|---|
| 12/22/2023 | Sold | -- |
Source: NTREIS #20393388 Report a problem | ||
| 12/7/2023 | Pending sale | $270,000$203/sqft |
Source: NTREIS #20393388 Report a problem | ||
| 12/2/2023 | Contingent | $270,000$203/sqft |
Source: NTREIS #20393388 Report a problem | ||
| 11/7/2023 | Price change | $270,000-1.8%$203/sqft |
Source: NTREIS #20393388 Report a problem | ||
| 9/29/2023 | Listed for sale | $275,000$207/sqft |
Source: NTREIS #20393388 Report a problem | ||
| 8/21/2023 | Contingent | $275,000$207/sqft |
Source: NTREIS #20393388 Report a problem | ||
| 7/28/2023 | Listed for sale | $275,000$207/sqft |
Source: NTREIS #20393388 Report a problem | ||
Public tax history
| Year | Property taxes | Tax assessment |
|---|---|---|
| 2025 | $4,160 -8.8% | $268,470 |
| 2024 | $4,561 +376.7% | $268,470 +524.3% |
| 2023 | $957 +27.5% | $43,000 +43.3% |
| 2022 | $751 | $30,000 |
Find assessor info on the county website
Neighborhood: 76031
Nearby homes
- $262,0003 bd2 ba1.3k sqft127 Wells St, Cleburne, TX 76031Off Market
- $--3 bd2 ba1.4k sqft123 Wells St, Cleburne, TX 76031Sold

- $155,5003 bd1 ba1k sqft1621 E 2nd St, Cleburne, TX 76031Off Market
- $34,400-- bd-- ba-- sqft1617 E 2nd St, Cleburne, TX 76031Off Market
- $34,400-- bd-- ba-- sqft1616 Penn St, Cleburne, TX 76031Off Market
- $117,3001 bd1 ba405 sqft1661 E 2nd St, Cleburne, TX 76031Off Market
- $266,9904 bd3 ba2.2k sqft129 Levi Dr, Cleburne, TX 76031Pending
- $--5 bd3 ba1.8k sqft128 Levi Dr, Cleburne, TX 76031Sold
Nearby schools
GreatSchools rating
- 2/10Adams Elementary SchoolGrades: PK-4Distance: 0.9 mi
- 4/10Ad Wheat Middle SchoolGrades: 7-8Distance: 3.5 mi
- 5/10Cleburne High SchoolGrades: 9-12Distance: 3.9 mi
Schools provided by the listing agent
- Elementary: Coleman
- Middle: Ad Wheat
- High: Cleburne
- District: Cleburne ISD
Source: NTREIS. This data may not be complete. We recommend contacting the local school district to confirm school assignments for this home.
Get a cash offer in 3 minutes
Find out how much your home could sell for in as little as 3 minutes with a no-obligation cash offer.
Estimated market value
$258,600
Get a cash offer in 3 minutes
Find out how much your home could sell for in as little as 3 minutes with a no-obligation cash offer.
Estimated market value
$258,600
- Texas
- Johnson County
- Cleburne
- 76031
- 125 Wells St
