Skip main navigation
Off market
  • $644,600

    125 Westbury Dr, Gilbertsville, PA 19525

    5beds
    3,247sqft
    SingleFamily
    Built in 2012
    0.34 Acres Lot
    $644,600 Zestimate®
    $199/sqft
    $3,787 Estimated rent

    Home value

    $644,600

    $612,000 - $677,000

    $3,787/mo

    Zestimate® history
    Loading
    Loading...

    Owner options

    List your home for rent

    $3,787/mo

    Rent Zestimate®

    Find your next renter with Zillow Rental Manager. Plus, with online applications, you can quickly screen prospective tenants – for free.

    Learn more

    $3,787/mo

    Rent Zestimate®

    Refinance and save

    $4,219/mo

    Est. payment

    Refinancing to a lower rate could help reduce your monthly payments and save thousands over the life of the loan.

    See today's rates

    $4,219/mo

    Est. payment

    Explore your selling options

    Work with a Zillow partner agent

    Leverage their expertise and Zillow's premium Showcase listings to get your home seen by more buyers.

    Get started

    List with your own agent

    Get your home in front of millions of buyers by listing it on Zillow.

    Learn how to do it

    Sell it yourself

    Take full control of how buyers see your home on Zillow by listing For Sale by Owner (FSBO).

    List your home

    What's special

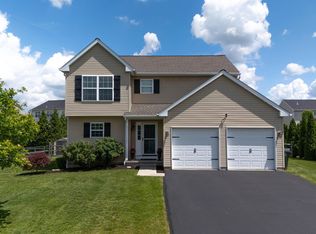
    Welcome home to this exquisite 5 Bedroom, 3 Full Bath Colonial in the popular Cobblestone Crossing community. An abundance of improvement and upgrades are noticeable throughout. The wide covered front porch with recessed lights affords a protected spot to sit outside. From the foyer, gleaming hardwood floors extend through the entire first floor. The formal living room features a bright and open layout with crown molding and a ceiling fan. The formal dining room is just off the kitchen and adorned with shadow box and crown moldings making it the perfect spot for elegant dining. The gourmet kitchen sparkles with granite counters, tiled back-splash, recessed lighting, abundant 42 inch cabinetry with under mount lighting, stainless appliances including a gas cook top, double oven and dishwasher along with a large center island with bar seating for 5, a deep well, wipe in, stainless sink and accent wood trim that is also prevalent above the cabinets. There is a large double door pantry and a bright breakfast room that has a vaulted ceiling, easy access to the rear yard and a set of custom sliding Barn doors that shade the patio door when closed. The family room is a great place to relax & unwind in front of the gas fireplace that is surrounded by granite and a handsome wood mantel. On the main floor there is a 5th bedroom (currently being used as an office) and the first of 3 Full baths just down the hall, along with inside access to the attached 2 car garage. The second floor has an incredible landing room at the top of the stairs. As a playroom, media room, office or whatever, this space is perfect for any use. Just off the landing room is the second floor laundry room. The master bedroom is an oasis, with a dressing area, walk in closet and private bathroom with upgraded finishes. The soaking tub, dual vanity and shower, share custom tiled floors and an ornate back splash. The three remaining bedrooms on the floor are all well sized bright and feature large closets. The third bedroom has an additional walk in closet. The 3rd full hall bath services the bedrooms on the level. The large basement has 9 foot ceilings and was outfitted with rough in plumbing for a bathroom. There is an egress window ready for your finished basement project. The home has a high efficiency natural gas heater, tank less hot water heater, water softener, PEX plumbing, and plenty of storage and space throughout. The rear yard is surrounded by a wall of evergreens and the poured stamped concrete patio is gorgeous and perfect for your patio set. The convenient shed keeps your lawn gear, dry and ready. The yard is amazing and private and perfect for your stay-cation plans. Recent improvements include: New roof in 2017, Tank less water heater 2012. Shed in 2014. Neutral decor and great finishes makes this home a great find. 2020-08-07

    This property is not currently displayed as for sale or rent on Zillow. This may be different from what's on other websites or public sources.
    Facts & features

    Interior

    Bedrooms & bathrooms
    • Bedrooms: 5
    • Bathrooms: 3
    • Full bathrooms: 3
    Heating
    • Forced air, Gas
    Cooling
    • Central
    Appliances
    • Included: Dishwasher, Dryer, Garbage disposal, Microwave, Range / Oven, Washer
    Features
    • Ceiling Fan(s), Kitchen Island, Window Treatments, Pantry, Recessed Lighting, Walk-In Closet(s), Dining Area, Eat-in Kitchen, Crown Molding, Carpet, Open Floorplan, Wood Floors, Entry Level Bedroom, Master Bath(s), Combination Dining/Living, Breakfast Area, Upgraded Countertops, Family Room Off Kitchen, Water Treat System, Efficiency
    • Flooring: Hardwood
    • Basement: Y
    • Has fireplace: Yes
    Interior area
    • Total interior livable area: 3,247 sqft
    • Finished area below ground: 0

    Property

    Parking
    • Total spaces: 2
    • Parking features: Garage - Attached
    Features
    • Exterior features: Vinyl
    Lot
    • Size: 0.34 Acres
    Details
    • Parcel number: 320008603086
    • Special conditions: Standard

    Construction

    Type & style
    • Home type: SingleFamily
    • Architectural style: Colonial
    Condition
    • Year built: 2012

    Community & HOA

    HOA
    • Has HOA: Yes
    • HOA fee: $3 monthly
    Location
    • Region: Gilbertsville
    • Municipality: DOUGLASS TWP

    Financial & listing details

    • Price per square foot: $199/sqft
    • Tax assessed value: $203,310
    • Annual tax amount: $8,217

    Price history

    DateEventPrice
    8/7/2020Sold$459,500+1%$142/sqft
    Source: Public Record Report a problem
    7/8/2020Pending sale$455,000$140/sqft
    Source: BHHS Fox & Roach Collegeville #PAMC654608 Report a problem
    7/2/2020Listed for sale$455,000+28.5%$140/sqft
    Source: BHHS Fox & Roach-Collegeville #PAMC654608 Report a problem
    7/20/2012Sold$353,995$109/sqft
    Source: Public Record Report a problem

    Public tax history

    YearProperty taxesTax assessment
    2025$8,217 +3.8%$203,310
    2024$7,917 $203,310
    2023$7,917 +7.1%$203,310
    2022$7,392 +4.4%$203,310
    2021$7,079 +3.1%$203,310
    2020$6,867 +3.9%$203,310
    2019$6,611 +6%$203,310
    2018$6,235 +3.9%$203,310
    2017$6,003 +1.4%$203,310
    2016$5,920 +3.5%$203,310
    2015$5,718 +1.1%$203,310
    2014$5,657 +1.8%$203,310
    2013$5,559 +92550%$203,310 +96714.3%
    2012$6 +20%$210
    2011$5 $210
    2010$5 $210
    2009$5 $210
    2008$5 --
    2007$5 +66.7%--
    2006$3 --
    Find assessor info on the county website

    Neighborhood: 19525

    Nearby schools

    GreatSchools rating
    Schools provided by the listing agent
    • High: BOYERTOWN AREA SENIOR
    • District: BOYERTOWN AREA

    Source: The MLS. This data may not be complete. We recommend contacting the local school district to confirm school assignments for this home.

    Get a cash offer in 3 minutes
    Find out how much your home could sell for in as little as 3 minutes with a no-obligation cash offer.
    Estimated market value
    $644,600
    Get a cash offer in 3 minutes
    Find out how much your home could sell for in as little as 3 minutes with a no-obligation cash offer.
    Estimated market value
    $644,600