This 2024 completed new construction home features a wonderful layout in a great centrally located area of The River District. The living room features an impressive floor to ceiling fireplace, large open living area, vaulted ceiling and an open concept off the kitchen. Enjoy the oversized island in the kitchen while cooking on your commercial grade appliances, and as an added bonus there is an abundance of cabinet space throughout the kitchen as well as in the island. The primary suite is truly an oasis that sits in the back of the home with large walk-in closet, large spa like bathroom and vaulted ceilings. The front of the home features 3 bedrooms, an office and generous sized rooms. Schedule a tour of this wonderful home today!
Sold
Price Unknown
125 Westfork Dr, Fort Worth, TX 76114
4beds
2,869sqft
Single Family Residence
Built in 2024
9,408 Square Feet Lot
$695,000 Zestimate®
$--/sqft
$4,351 Estimated rent
Home value
$695,000
$639,000 - $765,000
$4,351/mo
Zestimate® history
Owner options
List your home for rent
$4,351/mo
Rent Zestimate®
Find your next renter with Zillow Rental Manager. Plus, with online applications, you can quickly screen prospective tenants – for free.
$4,351/mo
Rent Zestimate®
Refinance and save
Refinancing to a lower rate could help reduce your monthly payments and save thousands over the life of the loan.
Explore your selling options
Work with a Zillow partner agent
Leverage their expertise and Zillow's premium Showcase listings to get your home seen by more buyers.
Get startedList with your own agent
Get your home in front of millions of buyers by listing it on Zillow.
Learn how to do itSell it yourself
Take full control of how buyers see your home on Zillow by listing For Sale by Owner (FSBO).
List your homeWhat's special
Zillow last checked:
Listing updated:
Listed by:
Samuel Demel 0661399,
Willoughby Agency 817-909-6440
Bought with:
Julie Baumgartner
Pinnacle Group REALTORS
Source: NTREIS,MLS#: 20767831
Facts & features
Interior
Bedrooms & bathrooms
- Bedrooms: 4
- Bathrooms: 5
- Full bathrooms: 4
- 1/2 bathrooms: 1
Heating
- Natural Gas
Cooling
- Central Air, Ceiling Fan(s)
Appliances
- Included: Built-In Gas Range, Convection Oven, Dishwasher, Disposal, Gas Water Heater, Microwave, Range, Refrigerator, Some Commercial Grade, Vented Exhaust Fan
- Laundry: Washer Hookup, Electric Dryer Hookup, Laundry in Utility Room
Features
- Cathedral Ceiling(s), Decorative/Designer Lighting Fixtures, Eat-in Kitchen, Granite Counters, High Speed Internet, Kitchen Island, Multiple Master Suites, Open Floorplan, Pantry, Smart Home, Cable TV, Vaulted Ceiling(s), Wired for Data, Walk-In Closet(s), Wired for Sound
- Has basement: No
- Number of fireplaces: 1
- Fireplace features: Gas, Living Room
Interior area
- Total interior livable area: 2,869 sqft
Property
Parking
- Total spaces: 2
- Parking features: Door-Single, Driveway, Garage Faces Front, Garage
- Attached garage spaces: 2
- Has uncovered spaces: Yes
Features
- Levels: One
- Stories: 1
- Patio & porch: Covered
- Pool features: None
- Fencing: Wood
Lot
- Size: 9,408 Square Feet
Details
- Parcel number: 03182134
Construction
Type & style
- Home type: SingleFamily
- Architectural style: Contemporary/Modern,Detached
- Property subtype: Single Family Residence
Materials
- Concrete
Condition
- New construction: Yes
- Year built: 2024
Utilities & green energy
- Sewer: Public Sewer
- Water: Public
- Utilities for property: Electricity Available, Electricity Connected, Natural Gas Available, Sewer Available, Separate Meters, Water Available, Cable Available
Community & HOA
Community
- Subdivision: Trinity Place Ft Worth
HOA
- Has HOA: No
Location
- Region: Fort Worth
Financial & listing details
- Date on market: 11/7/2024
- Cumulative days on market: 52 days
- Listing terms: Cash,Conventional,1031 Exchange,FHA,VA Loan
- Electric utility on property: Yes
Price history
| Date | Event | Price |
|---|---|---|
| 11/27/2024 | Sold | -- |
Source: NTREIS #20767831 Report a problem | ||
| 11/7/2024 | Pending sale | $775,000$270/sqft |
Source: NTREIS #20767831 Report a problem | ||
| 11/7/2024 | Listed for sale | $775,000$270/sqft |
Source: NTREIS #20767831 Report a problem | ||
| 10/29/2024 | Listing removed | $775,000$270/sqft |
Source: NTREIS #20721448 Report a problem | ||
| 9/30/2024 | Listed for sale | $775,000$270/sqft |
Source: NTREIS #20721448 Report a problem | ||
| 9/13/2024 | Listing removed | $4,450$2/sqft |
Source: Zillow Rentals Report a problem | ||
| 9/9/2024 | Listing removed | $775,000$270/sqft |
Source: NTREIS #20721448 Report a problem | ||
| 9/7/2024 | Listed for sale | $775,000-0.5%$270/sqft |
Source: NTREIS #20721448 Report a problem | ||
| 9/3/2024 | Listed for rent | $4,450$2/sqft |
Source: Zillow Rentals Report a problem | ||
| 8/2/2024 | Listing removed | -- |
Source: NTREIS #20525519 Report a problem | ||
| 7/24/2024 | Price change | $779,000-1.3%$272/sqft |
Source: NTREIS #20525519 Report a problem | ||
| 4/30/2024 | Price change | $789,000-1.3%$275/sqft |
Source: NTREIS #20525519 Report a problem | ||
| 2/1/2024 | Listed for sale | $799,000+322.8%$278/sqft |
Source: NTREIS #20525519 Report a problem | ||
| 9/30/2022 | Sold | -- |
Source: NTREIS #20100066 Report a problem | ||
| 9/23/2022 | Pending sale | $189,000$66/sqft |
Source: NTREIS #20100066 Report a problem | ||
| 9/19/2022 | Contingent | $189,000$66/sqft |
Source: NTREIS #20100066 Report a problem | ||
| 7/1/2022 | Listed for sale | $189,000$66/sqft |
Source: NTREIS #20100066 Report a problem | ||
Public tax history
Tax history is unavailable.
Neighborhood: Riverbend
Nearby homes
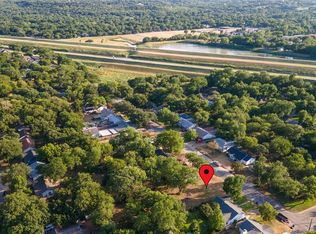
- $725,6009,408 sqft125 Westfork Dr S, Fort Worth, TX 76114Off Market
- $291,3003 bd1 ba1.2k sqft129 Westfork Dr S, Fort Worth, TX 76114Off Market
- $264,6003 bd1 ba856 sqft121 Westfork Dr S, Fort Worth, TX 76114Off Market
- $255,1003 bd1 ba1.1k sqft201 Westfork Dr S, Fort Worth, TX 76114Off Market
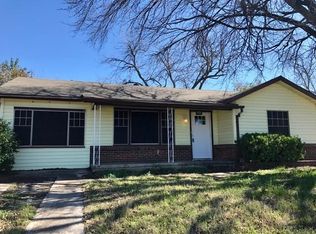
- $290,7003 bd2 ba2.1k sqft117 Westfork Dr S, Fort Worth, TX 76114Off Market
- $269,9003 bd2 ba1.6k sqft128 S Roberts Cut Off Rd, Fort Worth, TX 76114Off Market
- $253,7003 bd2 ba1.5k sqft120 S Roberts Cut Off Rd, Fort Worth, TX 76114Off Market
- $244,4003 bd2 ba1.4k sqft120 Westfork Dr S, Fort Worth, TX 76114Off Market
Nearby schools
GreatSchools rating
- 6/10A V Cato Elementary SchoolGrades: PK-5Distance: 1.1 mi
- 4/10Marsh Middle SchoolGrades: 6-8Distance: 0.7 mi
- 4/10Castleberry High SchoolGrades: 9-12Distance: 0.5 mi
Schools provided by the listing agent
- Elementary: Cato
- Middle: Marsh
- High: Castleberr
- District: Castleberry ISD
Source: NTREIS. This data may not be complete. We recommend contacting the local school district to confirm school assignments for this home.
Get a cash offer in 3 minutes
Find out how much your home could sell for in as little as 3 minutes with a no-obligation cash offer.
Estimated market value
$695,000
Get a cash offer in 3 minutes
Find out how much your home could sell for in as little as 3 minutes with a no-obligation cash offer.
Estimated market value
$695,000
- Texas
- Tarrant County
- Fort Worth
- 76114
- Riverbend
- 125 Westfork Dr
