This West Ellicott home is being offered to the public for the first time. A family loved home for many years is ready to open it's doors to new owners. Contemporary styled home boasting 5 bedrooms and 2.5 baths. This custom built home is not for those who prefer "cookie cutter" designs. The open air floor plan has integrated the use of unique architectural elements and natural lighting to create a one of a kind property. There lines throughout the house are visually appealing and fabricate space. Care was also taken to ensure functionality and flow. Upon entering you're greeted with natural lighting created by oversize windows and light portals from above. The main level has multiple rooms to use to fit your lifestyle. The living/dining area just off the kitchen is great for entertaining guests. The eat in kitchen also flows to the more traditional "living room" space complete with gas fireplace and built-ins. Easy access via a sliding door to the rear deck and yard can be had from the kitchen making dining "al fresco" a breeze. An additional room on the lower level is ideally suited as an office/den but with a closet just outside it's doors could serve as a first floor bedroom. The second level houses 5 bedrooms, each with their own split AC unit. The primary bedroom is spacious and includes a walk in closet and private bathroom. There is also a common bath for the additional bedrooms. A partially finished basement offers more space to use to fit your needs. A mechanical/laundry room is hidden out of sight.
Outside you'll enjoy your time on the expansive deck. The lot is lined by mature trees offering privacy. Plenty of yard space for pets or play. An oversize 2 car garage easily holds your vehicles and gardening equipment. The home has loads of curb appeal!
West Ellicott is sought after for it's convenient location, low tax rate and use of public utilities. This property resides in the Southwestern School District. Ideally situated between Lakewood and Jamestown makes shopping, dining, and business very convenient.
Closed
$330,000
125 Westminster Dr, Jamestown, NY 14701
5beds
2,490sqft
Single Family Residence
Built in 1979
0.55 Acres Lot
$-- Zestimate®
$133/sqft
$2,944 Estimated rent
Home value
Not available
Estimated sales range
Not available
$2,944/mo
Zestimate® history
Owner options
List your home for rent
$2,944/mo
Rent Zestimate®
Find your next renter with Zillow Rental Manager. Plus, with online applications, you can quickly screen prospective tenants – for free.
$2,944/mo
Rent Zestimate®
Refinance and save
$2,356/mo
Est. payment
Refinancing to a lower rate could help reduce your monthly payments and save thousands over the life of the loan.
$2,356/mo
Est. payment
Explore your selling options
Work with a Zillow partner agent
Leverage their expertise and Zillow's premium Showcase listings to get your home seen by more buyers.
Get startedList with your own agent
Get your home in front of millions of buyers by listing it on Zillow.
Learn how to do itSell it yourself
Take full control of how buyers see your home on Zillow by listing For Sale by Owner (FSBO).
List your homeWhat's special
Gas fireplaceRear deckNatural lightingExpansive deckUnique architectural elementsLoads of curb appealOversize windows
Zillow last checked:
Listing updated:
Listed by:
Jerod Zahn 716-499-8238,
ERA Team VP Real Estate
Bought with:
Amy Garris, 10401346195
Real Estate Advantage
Source: NYSAMLSs,MLS#: R1601011 Originating MLS: Chautauqua-Cattaraugus
Originating MLS: Chautauqua-CattaraugusFacts & features
Interior
Bedrooms & bathrooms
- Bedrooms: 5
- Bathrooms: 3
- Full bathrooms: 2
- 1/2 bathrooms: 1
- Main level bathrooms: 1
Heating
- Ductless, Gas, Forced Air
Cooling
- Ductless, Zoned
Appliances
- Included: Dryer, Dishwasher, Gas Water Heater, Microwave, Refrigerator, Washer
- Laundry: In Basement
Features
- Den, Separate/Formal Dining Room, Entrance Foyer, Eat-in Kitchen, Separate/Formal Living Room, Other, Pull Down Attic Stairs, See Remarks, Sliding Glass Door(s), Natural Woodwork, Convertible Bedroom, Bath in Primary Bedroom
- Flooring: Carpet, Tile, Varies
- Doors: Sliding Doors
- Basement: Crawl Space,Partially Finished,Sump Pump
- Attic: Pull Down Stairs
- Number of fireplaces: 1
Interior area
- Total structure area: 2,490
- Total interior livable area: 2,490 sqft
Property
Parking
- Total spaces: 2
- Parking features: Attached, Garage
- Attached garage spaces: 2
Features
- Levels: Two
- Stories: 2
- Patio & porch: Deck
- Exterior features: Concrete Driveway, Deck
Lot
- Size: 0.55 Acres
- Dimensions: 126 x 189
- Features: Corner Lot, Irregular Lot
Details
- Parcel number: 0638893860160001001000
- Special conditions: Standard
Construction
Type & style
- Home type: SingleFamily
- Architectural style: Contemporary,Two Story
- Property subtype: Single Family Residence
Materials
- Cedar
- Foundation: Poured
- Roof: Shingle
Condition
- Resale
- Year built: 1979
Utilities & green energy
- Sewer: Connected
- Water: Connected, Public
- Utilities for property: Sewer Connected, Water Connected
Community & HOA
Location
- Region: Jamestown
Financial & listing details
- Price per square foot: $133/sqft
- Tax assessed value: $238,000
- Annual tax amount: $7,194
- Date on market: 4/21/2025
- Cumulative days on market: 4 days
- Listing terms: Cash,Conventional
Price history
| Date | Event | Price |
|---|---|---|
| 7/22/2025 | Sold | $330,000+10%$133/sqft |
Source:  NYSAMLSs #R1601011 Report a problem NYSAMLSs #R1601011 Report a problem | ||
| 4/29/2025 | Pending sale | $299,900$120/sqft |
Source: NYSAMLSs #R1601011 Report a problem | ||
| 4/25/2025 | Contingent | $299,900$120/sqft |
Source: NYSAMLSs #R1601011 Report a problem | ||
| 4/22/2025 | Listed for sale | $299,900$120/sqft |
Source: NYSAMLSs #R1601011 Report a problem | ||
Public tax history
| Year | Property taxes | Tax assessment |
|---|---|---|
| 2025 | -- | $238,000 |
| 2024 | -- | $238,000 |
| 2023 | -- | $238,000 |
| 2022 | -- | $238,000 |
| 2021 | -- | $238,000 |
| 2020 | -- | $238,000 +8.2% |
| 2019 | -- | $220,000 |
| 2018 | -- | $220,000 |
| 2017 | $3,887 | $220,000 |
| 2016 | -- | $220,000 |
| 2015 | -- | $220,000 |
| 2014 | -- | $220,000 |
| 2013 | -- | $220,000 |
| 2012 | -- | $220,000 |
| 2011 | -- | $220,000 |
| 2010 | -- | $220,000 |
| 2009 | -- | $220,000 +17.6% |
| 2008 | -- | $187,000 |
| 2007 | -- | $187,000 |
| 2006 | -- | $187,000 |
| 2005 | -- | $187,000 +28.7% |
| 2004 | -- | $145,300 |
| 2003 | -- | $145,300 |
| 2002 | -- | $145,300 |
Find assessor info on the county website
Neighborhood: Jamestown West
Nearby homes
- $266,8003 bd3 ba1.9k sqft185 Howard Ave, Jamestown, NY 14701Off Market
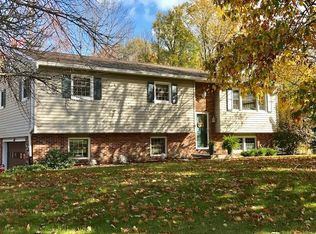
- $329,9003 bd3 ba2.4k sqft117 Westminster Dr, Jamestown, NY 14701Sold
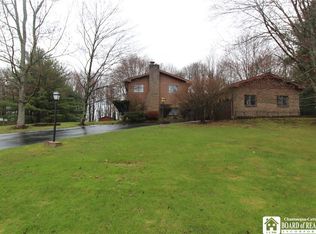
- $2,900-- bd-- ba-- sqftHunt Rd, Jamestown, NY 14701Off Market
- $2,600-- bd-- ba-- sqftHunt Rd, Jamestown, NY 14701Off Market
- $273,3002 bd2 ba1.7k sqft137 Westminster Dr, Jamestown, NY 14701Off Market
- $1,700-- bd-- ba-- sqftChelsea Ct, Jamestown, NY 14701Off Market
- $3,300-- bd-- ba-- sqftHunt Rd, Jamestown, NY 14701Off Market
- $294,4003 bd2 ba1.7k sqft112 Westminster Dr, Jamestown, NY 14701Off Market
Nearby schools
GreatSchools rating
- 3/10Southwestern Elementary SchoolGrades: PK-5Distance: 0.8 mi
- 8/10Southwestern Middle SchoolGrades: 6-8Distance: 1 mi
- 8/10Southwestern Senior High SchoolGrades: 9-12Distance: 1 mi
Schools provided by the listing agent
- Elementary: Southwestern Elementary
- Middle: Southwestern Middle
- High: Southwestern Senior High
- District: Southwestern
Source: NYSAMLSs. This data may not be complete. We recommend contacting the local school district to confirm school assignments for this home.
- New York
- Chautauqua County
- Jamestown
- 14701
- Jamestown West
- 125 Westminster Dr
