Skip main navigation
Off market
  • $512,600

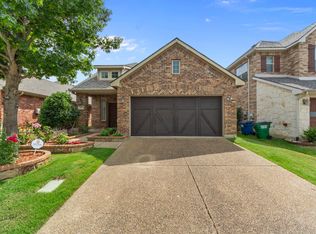
    125 Westminster Dr, The Colony, TX 75056

    4beds
    2,501sqft
    SingleFamily
    Built in 2012
    4,530 Square Feet Lot
    $512,600 Zestimate®
    $205/sqft
    $3,488 Estimated rent

    Home value

    $512,600

    $487,000 - $538,000

    $3,488/mo

    Zestimate® history
    Loading
    Loading...

    Owner options

    List your home for rent

    $3,488/mo

    Rent Zestimate®

    Find your next renter with Zillow Rental Manager. Plus, with online applications, you can quickly screen prospective tenants – for free.

    Learn more

    $3,488/mo

    Rent Zestimate®

    Refinance and save

    $3,506/mo

    Est. payment

    Refinancing to a lower rate could help reduce your monthly payments and save thousands over the life of the loan.

    See today's rates

    $3,506/mo

    Est. payment

    Explore your selling options

    Work with a Zillow partner agent

    Leverage their expertise and Zillow's premium Showcase listings to get your home seen by more buyers.

    Get started

    List with your own agent

    Get your home in front of millions of buyers by listing it on Zillow.

    Learn how to do it

    Sell it yourself

    Take full control of how buyers see your home on Zillow by listing For Sale by Owner (FSBO).

    List your home

    What's special

    Fantastic 2 story home & Great Price! Stunning drive up appeal! Outstanding floorplan with inviting foyer, elegant dining, lovely study. Large kitchen with bright nook, granite, large island, custom cabinets, SS appliances with gas stove, all open beautifully to huge living room with fireplace. Upstairs comes with a game room, great master suite, spa-like bath with double vanities, large soaking tub, shower & huge WIC, plus 3 other bedrooms & a full bath. Private laundry room; lots of natural lights & good sized yard. Home shows immaculately! Castle Hills offers over 25 parks, trail systems connecting neighborhoods, 7 pools, tennis, sand volleyball & basketball courts, workout rooms, a community garden & more!

    This property is not currently displayed as for sale or rent on Zillow. This may be different from what's on other websites or public sources.
    Facts & features

    Interior

    Bedrooms & bathrooms
    • Bedrooms: 4
    • Bathrooms: 3
    • Full bathrooms: 2
    • 1/2 bathrooms: 1
    Heating
    • Forced air, Gas
    Cooling
    • Central
    Appliances
    • Included: Dishwasher, Microwave
    Features
    • Decorative Lighting, Window Coverings, Flat Screen Wiring, Sound System Wiring
    • Flooring: Carpet
    • Has fireplace: Yes
    • Fireplace features: Electric
    Interior area
    • Structure area source: Tax
    • Total interior livable area: 2,501 sqft

    Property

    Parking
    • Parking features: Garage - Attached
    Features
    • Exterior features: Brick
    • Fencing: Wood, Rock/Stone
    Lot
    • Size: 4,530 Square Feet
    • Features: Lrg. Backyard Grass, Some Trees, Cul De Sac, Interior Lot, Subdivision, Landscaped
    Details
    • Parcel number: R620014
    • Other equipment: Water Line to Refrigerator, Vent Mechanism, Disposal, Range/Oven-Gas

    Construction

    Type & style
    • Home type: SingleFamily
    • Architectural style: Traditional
    Materials
    • Foundation: Slab
    • Roof: Composition
    Condition
    • Year built: 2012

    Utilities & green energy

    • Utilities for property: Sidewalk, Curbs, Underground Utilities, MUD Sewer, MUD Water, Individual Water Meter
    Green energy
    • Energy efficient items: Drought Tolerant Plants

    Community & HOA

    Community
    • Security: Smoke Detector, Burglar, Owned, Carbon Monoxide Detector, Exterior Security Light(s)
    HOA
    • Has HOA: Yes
    • Services included: Other, Management Fees, Security, Partial Use of Facilities, Reserves, Maintenance of Common Areas
    • HOA fee: $58 monthly
    Location
    • Region: The Colony

    Financial & listing details

    • Price per square foot: $205/sqft
    • Tax assessed value: $541,000
    • Annual tax amount: $7,682

    Price history

    DateEventPrice
    8/20/2018Listing removed$399,999$160/sqft
    Source: RE/MAX DFW ASSOCIATES III #13893087 Report a problem
    7/24/2018Listed for sale$399,999$160/sqft
    Source: RE/MAX DFW Associates #13893087 Report a problem

    Public tax history

    YearProperty taxesTax assessment
    2025$7,682 +5%$537,325 +10%
    2024$7,314 +11.1%$488,477 +10%
    2023$6,581 -8%$444,070 +10%
    2022$7,155 +8.1%$403,700 +6%
    2021$6,621 +1.8%$380,772 +7.9%
    2020$6,501 -3.1%$353,000
    2019$6,707 -7.4%$353,000 +0.9%
    2018$7,240 -6.8%$350,000 +4.2%
    2017$7,766 $336,000 +6.3%
    2016$7,766 +7.8%$316,000 +6.4%
    2015$7,201 $297,000 +10%
    2014$7,201 $270,000 -2.9%
    2013$7,201 $277,954 +562.7%
    2012-- $41,941 +30%
    2010-- $32,262
    Find assessor info on the county website

    Neighborhood: 75056

    Nearby schools

    GreatSchools rating
    Schools provided by the listing agent
    • Elementary: Independence
    • Middle: Killian
    • High: Hebron
    • District: Lewisville ISD

    Source: The MLS. This data may not be complete. We recommend contacting the local school district to confirm school assignments for this home.

    Get a cash offer in 3 minutes
    Find out how much your home could sell for in as little as 3 minutes with a no-obligation cash offer.
    Estimated market value
    $512,600
    Get a cash offer in 3 minutes
    Find out how much your home could sell for in as little as 3 minutes with a no-obligation cash offer.
    Estimated market value
    $512,600