Skip main navigation
Active
  • $499,895

    125 Whispering Pines Way, Schenectady, NY 12306

    2beds
    2,000sqft
    Loading
    Single Family Residence, Residential
    Built in 2026
    2,178 Square Feet Lot
    $499,900 Zestimate®
    $250/sqft
    $250/mo HOA

    What's special

    Gas fireplaceCovered front porchCovered patioFull basement
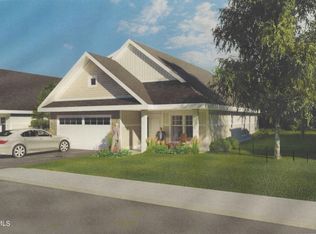
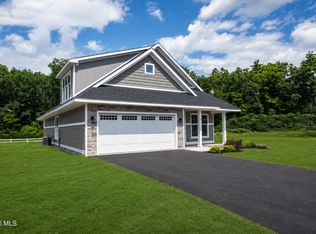
    Join Rotterdam's Newest 55+ Community Today & Enjoy The Carefree Lifestyle You've Been Yearning For. One Floor Living In One Of Our 1500 Sq Ft Cottages Featuring Covered Front Porch, Den, Primary Bedroom w/ Walk-In Closet & Pvt Bath, Guest Bedroom w/ Walk-In Closet, Main Bath, Eat-In Kitchen w/ Granite Counters & SS Appl Pkg, Combined Great Rm/ Dining Rm w/ Sliding Doors to Covered Patio, Finished Walk-Up 500 Sq Ft Bonus Room & Storage, 2 Car Att Garage w/ Opener, Off St Pkg, Nat Gas Hot Air Heat, Elec HW, Full Basement, Gas Fireplace. Interior Selections Available, HOA, Front/Side IG Sprinklers, 200 Amp CB Elec; Fire Suppression, Security & Emergency Call Systems, Ctrl A/C, Clubhouse, Golf Course, Public Water & Sewer, Mohonasen CSD. SPEC HOME READY IN < 30 DAYS.
    182 days
    |
    125
    |
    3
    |

    Zillow last checked:

    Listing updated:

    Listed by:

    TriStar Real Estate LLC 518-355-7418,

    Anthony W Jasenski 518-605-8631

    Source: Global MLS,MLS#: 202529637MLS Logo

    Loading...

      Facts & features

      Interior

      Bedrooms & bathrooms
      • Bedrooms: 2
      • Bathrooms: 2
      • Full bathrooms: 2
      Primary bedroom
      • Level: First
      • Area: 188.04
      • Dimensions: 12.00 x 15.67
      Bedroom
      • Level: First
      • Area: 151.62
      • Dimensions: 14.00 x 10.83
      Primary bathroom
      • Level: First
      Full bathroom
      • Level: First
      Den
      • Level: First
      • Area: 102.11
      • Dimensions: 11.67 x 8.75
      Kitchen
      • Level: First
      • Area: 159.74
      • Dimensions: 10.42 x 15.33
      Living room
      • Description: Combined Dining Living Room
      • Level: First
      • Area: 301.93
      • Dimensions: 23.83 x 12.67
      Other
      • Level: Second
      Heating
      • Forced Air, Natural Gas
      Cooling
      • Central Air
      Appliances
      • Included: Dishwasher, Disposal, Electric Water Heater, Microwave, Oven, Range, Refrigerator
      • Laundry: Laundry Closet, Main Level
      Features
      • High Speed Internet, Walk-In Closet(s), Eat-in Kitchen
      • Flooring: Vinyl
      • Doors: Sliding Doors
      • Windows: Screens, Double Pane Windows
      • Basement: Full,Interior Entry,Sump Pump,Unfinished
      • Number of fireplaces: 1
      • Fireplace features: Living Room
      Interior area
      • Total structure area: 2,000
      • Total interior livable area: 2,000 sqft
      • Finished area above ground: 2,000
      • Finished area below ground: 0

      Property

      Parking
      • Total spaces: 2
      • Parking features: Off Street, Paved, Attached, Driveway, Garage Door Opener
      • Attached garage spaces: 2
      • Has uncovered spaces: Yes
      Features
      • Patio & porch: Covered, Front Porch, Patio
      • Exterior features: Lighting
      • Pool features: Other, In Ground
      • Fencing: None
      • Has view: Yes
      • View description: Pond, Trees/Woods, Golf Course
      • Has water view: Yes
      • Water view: Pond
      Lot
      • Size: 2,178 Square Feet
      • Features: Level, Sprinklers In Front, Landscaped
      Details
      • Parcel number: 422800 71.053125
      • Zoning description: Single Residence
      • Special conditions: Standard

      Construction

      Type & style
      • Home type: SingleFamily
      • Architectural style: Cottage
      • Property subtype: Single Family Residence, Residential
      Materials
      • Other, Stone, Vinyl Siding
      • Foundation: Concrete Perimeter
      • Roof: Shingle,Asphalt
      Condition
      • New construction: Yes
      • Year built: 2026
      Details
      • Builder model: Yes

      Utilities & green energy

      • Electric: Underground, Circuit Breakers
      • Sewer: Public Sewer
      • Water: Public
      • Utilities for property: Cable Available, Underground Utilities
      Green energy
      • Energy efficient items: Thermostat

      Community & HOA

      Community
      • Security: Smoke Detector(s), Fire Sprinkler System, Security System, Carbon Monoxide Detector(s), Fire Alarm
      • Senior community: Yes
      HOA
      • Has HOA: Yes
      • Amenities included: Clubhouse, Recreation Facilities
      • Services included: Maintenance Grounds, Snow Removal, Trash
      • HOA fee: $250 monthly
      Location
      • Region: Schenectady

      Financial & listing details

      • Price per square foot: $250/sqft
      • Annual tax amount: $8,500
      • Date on market: 1/12/2026
      • Ownership: Lecce Senior Living LLC

        Estimated market value

        $499,900

        $475,000 - $525,000

        $2,856/mo

        Price history

        DateEventPrice
        2/24/2026Price change$499,895+6.4%$250/sqft
        Source: Global MLS #202529637 Report a problem
        1/13/2026Price change$469,895+4.4%$235/sqft
        Source: Global MLS #202529637 Report a problem
        1/12/2026Listed for sale$449,900$225/sqft
        Source: Global MLS #202529637 Report a problem
        11/15/2025Pending sale$449,900$225/sqft
        Source: Global MLS #202529637 Report a problem

        Public tax history

        Tax history is unavailable.

        Monthly payment

        Estimated monthly payment$1,822
        All calculations are estimates and provided by Zillow, Inc. for informational purposes only. Actual amounts may vary.
        HOA fees may include property taxes on listings classified as Co-Ops. Contact the listing agent and/or owner for fee details.
        Mortgage interest rates are dependent on a number of factors, including credit score, down payment, and repayment length. Interest rate data provided by Zillow Group Marketplace, Inc. as of 1/1/1970 from various mortgage lenders with which we have lead or other similar arrangements; the Estimated Payment is an average of those rates.
        See how much you could borrow to make a competitive offer.

        Climate risks

        Neighborhood: 12306

        Getting around

        6 / 100
        Car-Dependent
        13 / 100
        Minimal Transit
        32 / 100
        Somewhat Bikeable

        Nearby schools

        GreatSchools rating
        Schools provided by the listing agent
        • Elementary: Pinewood
        • High: Mohonasen

        Source: Global MLS. This data may not be complete. We recommend contacting the local school district to confirm school assignments for this home.

        A local agent can set up tours, give advice and negotiate with sellers.

        Browse local experts

        Similar homes