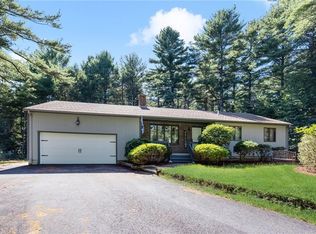
Experience an exceptionally maintained Ranch-style home with 3-bedrooms, 2.5 baths, 2280 sq. ft. living area, full basement & 1.5 acre landscaped & wooded lot surrounded by quiet, beauty & nature. The single level open floor plan highlights a design, spatial & functional layout which accommodates daily living, rest, and leisure. Find a U-shaped open kitchen with stainless appliances, adjacent sunlit dining area & a living room with hearth stone & fireplace. Most areas offer clear views of the landscaped yard with its inground heated pool, seasonal flowers, plantings, & birds of several species. The 3-season porch opens to an inviting wood deck, both are seasonal retreats for quiet, relaxation & occasional gatherings. The bedrooms are comfortably located with direct access to updated bathrooms. The master bath has a wheelchair accessible shower, widened doorway & tasteful accessories. The 2nd bathroom has a new walk-in shower & accessories. A convenient half-bath hosts a new stacked was
Sold for $646,000
$646,000
125 Widow Sweets Rd, Exeter, RI 02822
3beds
2,283sqft
Single Family Residence
Built in 1975
1.5 Acres Lot
$761,700 Zestimate®
$283/sqft
$4,155 Estimated rent
Home value
$761,700
$701,000 - $830,000
$4,155/mo
Zestimate® history
Owner options
List your home for rent
$4,155/mo
Rent Zestimate®
Find your next renter with Zillow Rental Manager. Plus, with online applications, you can quickly screen prospective tenants – for free.
$4,155/mo
Rent Zestimate®
Refinance and save
$3,221/mo
Est. payment
Refinancing to a lower rate could help reduce your monthly payments and save thousands over the life of the loan.
$3,221/mo
Est. payment
Explore your selling options
Work with a Zillow partner agent
Leverage their expertise and Zillow's premium Showcase listings to get your home seen by more buyers.
Get startedList with your own agent
Get your home in front of millions of buyers by listing it on Zillow.
Learn how to do itSell it yourself
Take full control of how buyers see your home on Zillow by listing For Sale by Owner (FSBO).
List your homeWhat's special
Zillow last checked:
Listing updated:
Listed by:
David Kaloupek 617-794-6283,
HomeSmart Professionals Real Estate 401-921-5011,
Kimberly Teves 401-996-6799
Bought with:
Connor Dowd
Keller Williams Coastal
Source: MLS PIN,MLS#: 73238691
Facts & features
Interior
Bedrooms & bathrooms
- Bedrooms: 3
- Bathrooms: 3
- Full bathrooms: 2
- 1/2 bathrooms: 1
Primary bedroom
- Features: Closet, Flooring - Wall to Wall Carpet, Handicap Accessible
- Level: First
- Area: 252
- Dimensions: 18 x 14
Bedroom 2
- Features: Flooring - Wall to Wall Carpet, Window(s) - Bay/Bow/Box
- Level: First
- Area: 192
- Dimensions: 16 x 12
Bedroom 3
- Features: Closet, Flooring - Wall to Wall Carpet
- Level: First
- Area: 120
- Dimensions: 12 x 10
Bedroom 5
- Features: Closet, Flooring - Wall to Wall Carpet
Primary bathroom
- Features: Yes
Bathroom 1
- Features: Bathroom - Full, Bathroom - With Shower Stall, Countertops - Upgraded, Handicap Accessible, Handicap Equipped, Cabinets - Upgraded, Remodeled
- Level: First
- Area: 77
- Dimensions: 11 x 7
Bathroom 2
- Features: Bathroom - Full, Bathroom - With Shower Stall, Window(s) - Bay/Bow/Box, Countertops - Upgraded, Remodeled
- Level: First
- Area: 55
- Dimensions: 11 x 5
Bathroom 3
- Features: Bathroom - Half, Dryer Hookup - Electric, Washer Hookup
- Level: First
- Area: 56
- Dimensions: 8 x 7
Dining room
- Features: Open Floorplan, Slider
- Level: First
- Area: 112
- Dimensions: 14 x 8
Family room
- Features: Vaulted Ceiling(s), Flooring - Wall to Wall Carpet, Open Floorplan
- Level: First
- Area: 221
- Dimensions: 17 x 13
Kitchen
- Features: Window(s) - Bay/Bow/Box, Open Floorplan
- Level: First
- Area: 140
- Dimensions: 14 x 10
Living room
- Features: Wood / Coal / Pellet Stove, Ceiling Fan(s), Handicap Accessible
- Level: First
- Area: 272
- Dimensions: 17 x 16
Heating
- Baseboard, Oil, Wood, Wood Stove, Ductless
Cooling
- Wall Unit(s), Ductless
Appliances
- Included: Water Heater, Range, Dishwasher, Microwave, Refrigerator, Washer, Dryer
- Laundry: Bathroom - Half, Main Level, Dryer Hookup - Dual, First Floor, Gas Dryer Hookup, Electric Dryer Hookup, Washer Hookup
Features
- Closet, Vaulted Ceiling(s), Entrance Foyer, Sun Room, Internet Available - Broadband
- Flooring: Tile, Carpet, Laminate, Flooring - Stone/Ceramic Tile
- Windows: Insulated Windows, Screens
- Basement: Full,Walk-Out Access,Interior Entry,Unfinished
- Number of fireplaces: 1
- Fireplace features: Living Room
Interior area
- Total structure area: 2,283
- Total interior livable area: 2,283 sqft
Property
Parking
- Total spaces: 7
- Parking features: Attached, Garage Door Opener, Storage, Off Street
- Attached garage spaces: 1
- Uncovered spaces: 6
Accessibility
- Accessibility features: Handicap Accessible, Accessible Entrance
Features
- Patio & porch: Porch - Enclosed, Deck - Wood
- Exterior features: Porch - Enclosed, Deck - Wood, Pool - Inground, Rain Gutters, Storage, Screens, Fenced Yard
- Has private pool: Yes
- Pool features: In Ground
- Fencing: Fenced
- Frontage length: 169.00
Lot
- Size: 1.5 Acres
- Features: Wooded, Level
Details
- Parcel number: M:0009 B:0001 L:0010,202791
- Zoning: RU-3
Construction
Type & style
- Home type: SingleFamily
- Architectural style: Ranch
- Property subtype: Single Family Residence
Materials
- Frame
- Foundation: Concrete Perimeter
- Roof: Shingle
Condition
- Year built: 1975
Utilities & green energy
- Electric: Generator, 220 Volts, Circuit Breakers, 200+ Amp Service, Generator Connection
- Sewer: Private Sewer, Other
- Water: Private
- Utilities for property: for Electric Range, for Gas Dryer, for Electric Dryer, Washer Hookup, Generator Connection
Community & HOA
Community
- Features: Walk/Jog Trails, Golf, Conservation Area, Highway Access, House of Worship
- Security: Security System
- Subdivision: R-102 Town Hall to Widow Sweets Rd
HOA
- Has HOA: No
Location
- Region: Exeter
Financial & listing details
- Price per square foot: $283/sqft
- Tax assessed value: $378,700
- Annual tax amount: $5,404
- Date on market: 11/11/2025
- Exclusions: Lp Gas Tanks, Front & Rear Entrance Handicapped Ramps.
Price history
| Date | Event | Price |
|---|---|---|
| 7/29/2024 | Sold | $646,000-4.9%$283/sqft |
Source: MLS PIN #73238691 Report a problem | ||
| 7/16/2024 | Pending sale | $679,000$297/sqft |
Source:  StateWide MLS RI #1358271 Report a problem StateWide MLS RI #1358271 Report a problem | ||
| 6/25/2024 | Contingent | $679,000$297/sqft |
Source: StateWide MLS RI #1358271 Report a problem | ||
| 5/29/2024 | Listed for sale | $679,000$297/sqft |
Source: StateWide MLS RI #1358271 Report a problem | ||
| 5/20/2024 | Pending sale | $679,000$297/sqft |
Source: StateWide MLS RI #1358271 Report a problem | ||
| 5/15/2024 | Listed for sale | $679,000+257.4%$297/sqft |
Source: StateWide MLS RI #1358271 Report a problem | ||
| 11/20/1991 | Sold | $190,000$83/sqft |
Source: Public Record Report a problem | ||
Public tax history
| Year | Property taxes | Tax assessment |
|---|---|---|
| 2025 | $7,587 +28.4% | $514,400 |
| 2024 | $5,910 +9.4% | $514,400 +35.8% |
| 2023 | $5,404 +2.4% | $378,700 |
| 2022 | $5,279 +1.6% | $378,700 |
| 2021 | $5,196 +2.6% | $378,700 +16.4% |
| 2020 | $5,066 -0.8% | $325,400 |
| 2019 | $5,106 +2% | $325,400 |
| 2018 | $5,008 +8.7% | $325,400 +14.6% |
| 2017 | $4,608 +1.8% | $283,900 |
| 2016 | $4,525 +3.7% | $283,900 |
| 2015 | $4,364 +1% | $283,900 -3.8% |
| 2014 | $4,319 -0.6% | $295,200 |
| 2013 | $4,345 +2.4% | $295,200 |
| 2012 | $4,245 +14% | $295,200 +6.5% |
| 2011 | $3,724 -0.4% | $277,100 |
| 2010 | $3,738 -4.7% | $277,100 |
| 2009 | $3,924 -7.3% | $277,100 -19.3% |
| 2008 | $4,234 +3.3% | $343,400 |
| 2007 | $4,100 -23.2% | $343,400 |
| 2005 | $5,340 +45.3% | $343,400 +37.9% |
| 2004 | $3,674 +5.7% | $249,100 |
| 2003 | $3,475 | $249,100 |
Find assessor info on the county website
Neighborhood: 02822
Nearby homes
- $578,3003 bd2 ba1.7k sqft131 Widow Sweets Rd, Exeter, RI 02822Off Market
- $525,0003 bd2 ba1.4k sqft137 Widow Sweets Rd, Exeter, RI 02822Sold
- $617,8003 bd2 ba1.6k sqft130 Widow Sweets Rd, Exeter, RI 02822Off Market
- $699,3003 bd2 ba2k sqft115 Widow Sweets Rd, Exeter, RI 02822Off Market
- $499,3002 bd2 ba1.4k sqft5 Hillside Dr, Exeter, RI 02822Off Market
- $606,2003 bd3 ba1.4k sqft145 Widow Sweets Rd, Exeter, RI 02822Off Market
- $597,0003 bd1 ba2k sqft136 Widow Sweets Rd, Exeter, RI 02822Off Market
- $638,4004 bd3 ba1.9k sqft142 Widow Sweets Rd, Exeter, RI 02822Off Market
Nearby schools
GreatSchools rating
- NAWawaloam SchoolGrades: K-1Distance: 1.2 mi
- 8/10Exeter-West Greenwich Regional Junior High SchoolGrades: 7-8Distance: 2.3 mi
- 7/10Exeter-West Greenwich Regional High SchoolGrades: 9-12Distance: 2.3 mi
Schools provided by the listing agent
- Elementary: Wawaloan
- Middle: Exeter-W Greenw
- High: Exeter-W Greenw
Source: MLS PIN. This data may not be complete. We recommend contacting the local school district to confirm school assignments for this home.
Get a cash offer in 3 minutes
Find out how much your home could sell for in as little as 3 minutes with a no-obligation cash offer.
Estimated market value
$761,700
Get a cash offer in 3 minutes
Find out how much your home could sell for in as little as 3 minutes with a no-obligation cash offer.
Estimated market value
$761,700
- Rhode Island
- Washington County
- Exeter
- 02822
- 125 Widow Sweets Rd
