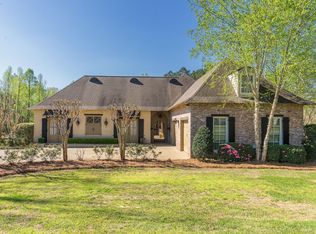
Meticulously maintained, custom one-story brick home located at hole 3 with 134' of Canebrake Golf Course frontage. Fabulous outdoor living areas include a 54' wide and 17' deep brick-floored porch, plus a 1240 sq ft bricked patio and a charming 12'x17' gazebo. The professionally landscaped zoysia grass, irrigated lawn surrounds the 3685 sq ft one owner home, which also includes a 3 car, 3 door garage. Durability and easy maintenance are key words to the new owners of this lovingly kept ''home sweet home''!
Sold
Price Unknown
125 Wild Mdws, Hattiesburg, MS 39402
3beds
3,685sqft
Single Family Residence, Residential
Built in 2006
-- sqft lot
$705,200 Zestimate®
$--/sqft
$3,184 Estimated rent
Home value
$705,200
$571,000 - $874,000
$3,184/mo
Zestimate® history
Owner options
List your home for rent
$3,184/mo
Rent Zestimate®
Find your next renter with Zillow Rental Manager. Plus, with online applications, you can quickly screen prospective tenants – for free.
$3,184/mo
Rent Zestimate®
Refinance and save
Refinancing to a lower rate could help reduce your monthly payments and save thousands over the life of the loan.
Explore your selling options
Work with a Zillow partner agent
Leverage their expertise and Zillow's premium Showcase listings to get your home seen by more buyers.
Get startedList with your own agent
Get your home in front of millions of buyers by listing it on Zillow.
Learn how to do itSell it yourself
Take full control of how buyers see your home on Zillow by listing For Sale by Owner (FSBO).
List your homeWhat's special
Custom one-story brick homeCanebrake golf course frontageZoysia grassBrick-floored porchBricked patioIrrigated lawn
Zillow last checked:
Listing updated:
Listed by:
DeLois Smith 601-545-3900,
The All-Star Team Inc
Bought with:
Ashlin McMahon Grant, S-51528
Vines Realty & Land
Source: HSMLS,MLS#: 141708
Facts & features
Interior
Bedrooms & bathrooms
- Bedrooms: 3
- Bathrooms: 3
- Full bathrooms: 2
- 1/2 bathrooms: 1
Bedroom 1
- Description: Large SE wing master suite
Bedroom 2
- Description: Lovely front bedroom with adjoining bath access
Bedroom 3
- Description: East facing bedroom with double door closet
Bathroom 1
- Description: Spacious and well compartmentalized with whirlpool tub and separate shower
Bathroom 2
- Description: Compartmentalized Hollywood bath
Bathroom 3
- Description: Half bath in hallway from kitchen to garage
Bonus room
- Description: Excellent home office or optional as a bedroom
Breakfast
- Description: Plenty space at the island or beyond
Den
- Description: Lovely morning room with gas log fireplace off the kitchen
Dining room
- Description: Spacious just off the foyer
Foyer
- Description: Gracious entrance with guest closet
Great room
- Description: Spacious with big brick gas log fireplace and built ins
Kitchen
- Description: Farm styled kitchen with all appliances remaining
Office
- Description: Could be optional 4th bedroom, lovely front window
Utility room
- Description: Great area for family including a hobby space also
Cooling
- Electric, Central Air
Appliances
- Included: Built-In Gas Oven, Indoor Grill
Features
- Ceiling Fan(s), Walk-In Closet(s), High Speed Internet, High Ceilings, Granite Counters, Kitchen Island
- Flooring: Brick, Ceramic Tile, Carpet
- Windows: Double Pane Windows, Drapes, Window Treatments, Thermopane Windows
- Attic: Pull Down Stairs
- Number of fireplaces: 2
Interior area
- Total structure area: 3,685
- Total interior livable area: 3,685 sqft
Property
Parking
- Parking features: Garage without door, Garage with door
Accessibility
- Accessibility features: Open Plan, Caregiver Bedroom and Bath, Comfort Height Commodes
Features
- Levels: One
- Stories: 1
- Patio & porch: Rear Porch, Patio, Covered
- Exterior features: Storage, In-Ground Sprklr Sys
- Has spa: Yes
- Spa features: Bath
Lot
- Dimensions: 207.69 x 216.72 x 134.07 x 195.98
- Features: Gentle Sloping, On Golf Course, Subdivision
Details
- Additional structures: Garage(s), Gazebo
- Parcel number: 101C02019000
Construction
Type & style
- Home type: SingleFamily
- Property subtype: Single Family Residence, Residential
Materials
- Brick Veneer
- Foundation: Slab
- Roof: Architectural
Condition
- Year built: 2006
Utilities & green energy
- Sewer: Private Sewer
- Water: Community Water
Community & HOA
Community
- Security: 24 Hour Security, Gated Community, Security Guard
- Subdivision: Canebrake
Location
- Region: Hattiesburg
Financial & listing details
- Tax assessed value: $546,970
- Annual tax amount: $6,519
- Date on market: 3/14/2025
Price history
| Date | Event | Price |
|---|---|---|
| 6/9/2025 | Sold | -- |
Source:  HSMLS #141708 Report a problem HSMLS #141708 Report a problem | ||
Public tax history
| Year | Property taxes | Tax assessment |
|---|---|---|
| 2024 | $6,561 +0.6% | $54,697 |
| 2023 | $6,520 +11.4% | $54,697 +17.4% |
| 2022 | $5,855 +1.2% | $46,576 |
| 2021 | $5,782 +3.4% | $46,576 +3.4% |
| 2020 | $5,592 +4.3% | $45,039 |
| 2019 | $5,360 | $45,039 +2% |
| 2018 | $5,360 | $44,176 +2.3% |
| 2017 | $5,360 | $43,172 -2% |
| 2015 | $5,360 -2% | $44,033 -0.1% |
| 2014 | $5,467 -0.1% | $44,059 +0.9% |
| 2013 | $5,470 | $43,675 |
| 2012 | -- | $43,675 |
| 2011 | -- | $43,675 +0% |
| 2010 | $5,325 -0.4% | $43,661 -0.9% |
| 2009 | $5,345 -33.2% | $44,054 -33.9% |
| 2008 | $8,007 +3.6% | $66,678 +2.6% |
| 2007 | $7,725 | $65,012 |
Find assessor info on the county website
Neighborhood: 39402
Nearby homes
- $942,5004 bd6 ba4.9k sqft123 Wild Mdws, Hattiesburg, MS 39402Off Market

- $1,013,9004 bd4 ba5.5k sqft127 Wild Mdws, Hattiesburg, MS 39402Off Market
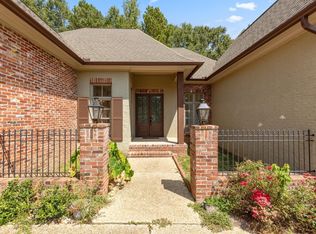
- $695,400-- bd3 ba4.5k sqft110 Wild Mdws, Hattiesburg, MS 39402Off Market
- $--4 bd3 ba3.5k sqft108 Wild Mdws, Hattiesburg, MS 39402Sold
- $750,5004 bd3 ba3.5k sqft112 Wild Mdws, Hattiesburg, MS 39402Off Market
- $966,7003 bd4 ba5.2k sqft129 Wild Mdws, Hattiesburg, MS 39402Off Market
- $695,800-- bd3 ba3.7k sqft106 Wild Mdws, Hattiesburg, MS 39402Off Market
- $829,9003 bd4 ba4.9k sqft104 Wild Mdws, Hattiesburg, MS 39402Off Market
Nearby schools
GreatSchools rating
- 7/10Longleaf ElementaryGrades: PK-5Distance: 4.9 mi
- 6/10Oak Grove Middle SchoolGrades: 6-8Distance: 4.9 mi
- 9/10Oak Grove High SchoolGrades: 9-12Distance: 4.6 mi
- Mississippi
- Lamar County
- Hattiesburg
- 39402
- 125 Wild Mdws
Nearby cities
Nearby neighborhoods
Nearby zip codes
Other Hattiesburg Topics
