Quaint 1931 home in a wonderful section of Marion! Sitting at the intersection of Wilden St and Campbell Ave, the Riverwalk walking trail is just across Campbell Ave. Practically out the back door! Home is within walking distance of downtown Marion and Marion Middle School. Smyth County Hospital is nearby as well. This home still has its 1931 roots in original and recently refinished beautiful hardwood floors. All the molding is original to the home. Upstairs has a 'secret' room (playroom), accessed through the walk-in closet. Upstairs bath has a walk-in, jetted tub for long relaxing baths. Kitchen has a new stove and dishwasher. There is a functioning attic fan for summer cooling. Furnace is gas and heat is through heated water/radiators. Solar panels in back yard provide electrical power for most non-heating needs in the home.
Sold for $213,000
$213,000
125 Wilden St, Marion, VA 24354
4beds
2,489sqft
Single Family Residence
Built in 1931
0.43 Acres Lot
$-- Zestimate®
$86/sqft
$1,487 Estimated rent
Home value
Not available
Estimated sales range
Not available
$1,487/mo
Zestimate® history
Owner options
List your home for rent
$1,487/mo
Rent Zestimate®
Find your next renter with Zillow Rental Manager. Plus, with online applications, you can quickly screen prospective tenants – for free.
$1,487/mo
Rent Zestimate®
Refinance and save
$1,009/mo
Est. payment
Refinancing to a lower rate could help reduce your monthly payments and save thousands over the life of the loan.
$1,009/mo
Est. payment
Explore your selling options
Work with a Zillow partner agent
Leverage their expertise and Zillow's premium Showcase listings to get your home seen by more buyers.
Get startedList with your own agent
Get your home in front of millions of buyers by listing it on Zillow.
Learn how to do itSell it yourself
Take full control of how buyers see your home on Zillow by listing For Sale by Owner (FSBO).
List your homeWhat's special
Beautiful hardwood floors
Zillow last checked:
Listing updated:
Listed by:
Mary Ratihn 276-780-0986,
BHHS- Mountain Sky Properties, Wytheville 276-228-8882
Bought with:
Shawn Anders, 0225267882
Uptown Properties LLC
Source: SWVAR,MLS#: 104259
Facts & features
Interior
Bedrooms & bathrooms
- Bedrooms: 4
- Bathrooms: 2
- Full bathrooms: 2
Rooms
- Room types: Basement
Primary bedroom
- Level: First
- Area: 166.78
- Dimensions: 12.67 x 13.17
Bedroom 2
- Level: Second
- Area: 134.1
- Dimensions: 10.25 x 13.08
Bedroom 3
- Level: Second
- Area: 176.46
- Dimensions: 13.75 x 12.83
Bedroom 4
- Level: Second
- Area: 210.69
- Dimensions: 13.67 x 15.42
Bathroom
- Level: First
- Area: 16.52
- Dimensions: 5.08 x 3.25
Bathroom 2
- Level: Second
- Area: 62.18
- Dimensions: 10.08 x 6.17
Dining room
- Level: First
- Area: 181.04
- Dimensions: 13.75 x 13.17
Family room
- Level: Main
- Area: 162.31
- Dimensions: 12.25 x 13.25
Kitchen
- Level: First
- Area: 141.67
- Dimensions: 11.33 x 12.5
Living room
- Level: First
- Area: 270.83
- Dimensions: 20.83 x 13
Basement
- Area: 600
Heating
- Hydronic, Natural Gas
Cooling
- None
Appliances
- Included: Dishwasher, Dryer, Electric Oven, Range, Refrigerator, Washer, Gas Water Heater
Features
- Ceiling Fan(s), High Speed Internet
- Flooring: Tile, Vinyl, Wood
- Windows: Single Pane, Wood Frames
- Basement: Unfinished
- Number of fireplaces: 1
- Fireplace features: Brick, Gas Log, One
Interior area
- Total structure area: 3,313
- Total interior livable area: 2,489 sqft
- Finished area above ground: 2,489
- Finished area below ground: 824
Property
Parking
- Total spaces: 1
- Parking features: Attached Carport, Garage, Drive Under, Paved, Driveway, Attached
- Attached garage spaces: 1
- Has carport: Yes
Features
- Stories: 2
- Patio & porch: Covered, Porch
- Fencing: None
- Has view: Yes
- View description: River
- Has water view: Yes
- Water view: River
- Waterfront features: None
Lot
- Size: 0.43 Acres
- Features: Borders Public Walking Trail, Cleared, Corner Lot, Rolling Slope
Details
- Parcel number: 191831
- Zoning: R
Construction
Type & style
- Home type: SingleFamily
- Architectural style: Traditional
- Property subtype: Single Family Residence
Materials
- Brick, Plaster
- Foundation: Block
- Roof: Shingle
Condition
- Exterior Condition: Good,Interior Condition: Good
- Year built: 1931
Utilities & green energy
- Gas: Installed
- Sewer: Public Sewer
- Water: Public
- Utilities for property: Natural Gas Connected, Cable Connected
Community & HOA
Community
- Security: Smoke Detector(s)
HOA
- Has HOA: No
- Services included: None
Location
- Region: Marion
Financial & listing details
- Price per square foot: $86/sqft
- Tax assessed value: $224,200
- Annual tax amount: $2,040
- Date on market: 12/1/2025
- Road surface type: Paved
Price history
| Date | Event | Price |
|---|---|---|
| 5/6/2026 | Sold | $213,000-11.3%$86/sqft |
Source:  SWVAR #104259 Report a problem SWVAR #104259 Report a problem | ||
| 4/15/2026 | Contingent | $240,000$96/sqft |
Source: SWVAR #104259 Report a problem | ||
| 2/2/2026 | Price change | $240,000-5.9%$96/sqft |
Source: SWVAR #104259 Report a problem | ||
| 12/1/2025 | Listed for sale | $255,000+6.3%$102/sqft |
Source: SWVAR #104259 Report a problem | ||
| 9/12/2025 | Listing removed | $240,000$96/sqft |
Source: BHHS broker feed #100263 Report a problem | ||
| 9/10/2025 | Listed for sale | $240,000$96/sqft |
Source: SWVAR #100263 Report a problem | ||
| 8/26/2025 | Contingent | $240,000$96/sqft |
Source: SWVAR #100263 Report a problem | ||
| 8/7/2025 | Price change | $240,000-5.9%$96/sqft |
Source: SWVAR #100263 Report a problem | ||
| 6/19/2025 | Listed for sale | $255,000$102/sqft |
Source: SWVAR #100263 Report a problem | ||
Public tax history
| Year | Property taxes | Tax assessment |
|---|---|---|
| 2025 | $1,323 | $224,200 |
| 2024 | $1,323 +21% | $224,200 +51.8% |
| 2023 | $1,093 | $147,700 |
| 2022 | $1,093 | $147,700 |
| 2021 | $1,093 | $147,700 |
| 2020 | $1,093 +6.2% | $147,700 +6.2% |
| 2018 | $1,029 | $139,100 |
| 2017 | $1,029 +10.6% | $139,100 +10.6% |
| 2016 | $931 | $125,800 |
| 2015 | $931 -1.6% | -- |
| 2014 | $946 | -- |
| 2013 | $946 +7.2% | -- |
| 2011 | $882 +31.1% | -- |
| 2010 | $673 | -- |
Find assessor info on the county website
Neighborhood: 24354
Nearby homes
- $168,2002 bd1 ba1.5k sqft134 Campbell Ave, Marion, VA 24354Off Market
- $27,6002 bd2 ba950 sqft114 Campbell Ave, Marion, VA 24354Off Market
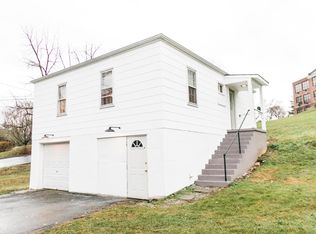
- $261,8003 bd3 ba3.2k sqft112 Campbell Ave, Marion, VA 24354Off Market
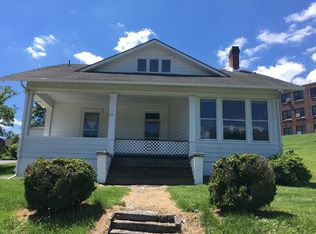
- $263,3003 bd3 ba1.9k sqft142 Campbell Ave, Marion, VA 24354Sold
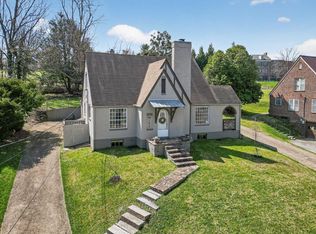
- $189,8003 bd1 ba1.1k sqft141 Wilden St, Marion, VA 24354Off Market
- $320,4003 bd3 ba2k sqft135 Wilden St, Marion, VA 24354Off Market
- $190,6003 bd2 ba1.5k sqft148 Campbell Ave, Marion, VA 24354Off Market
- $288,0003 bd2 ba2k sqft153 Wilden St, Marion, VA 24354Sold
Nearby schools
GreatSchools rating
- 7/10Marion ElementaryGrades: PK-5Distance: 0.7 mi
- 4/10Marion Middle SchoolGrades: 6-8Distance: 0.1 mi
- 7/10Marion Senior High SchoolGrades: 9-12Distance: 0.4 mi
Schools provided by the listing agent
- Elementary: Marion Elementary
- Middle: Marion
- High: Marion Senior
Source: SWVAR. This data may not be complete. We recommend contacting the local school district to confirm school assignments for this home.


Get pre-qualified for a loan
At Zillow Home Loans, we can pre-qualify you in as little as 5 minutes with no impact to your credit score.An equal housing lender. NMLS #10287.
- Virginia
- Smyth County
- Marion
- 24354
- 125 Wilden St
Nearby cities
Nearby zip codes
Other Marion Topics
