Fabulous Pinehurst Home in private location which is minutes to Pinehurst Country Club, shopping, dining, golfing, medical clinics, hospital, close drive to RDU airport, Ft Bragg, etc. Home has three stories of open spaces with beautiful views of the wooded .93 acre lot studded with beautiful landscaping. Oversized windows and outdoor seating areas open to a sparkling in-ground concrete pool with enclosed privacy fence. Home was custom designed and built by Goneau Construction Design Development in 2005. Home was built to maximize natural light and outdoor views, open space throughout. The upstairs bonus/loft room easily provides a private working office or activity room, the main floor includes open spaces with a formal dining room with primary bedroom and two guest rooms, kitchen custom cabinetry upscaled with two pantries, with a nice bar area between kitchen and living room. Bright, spacious and artfully designed living space is truly special. Ground floor level space or in-law/kids suite, has large family room with full kitchen, bar area, includes one bedroom, exercise/bonus room, 1-1/2 bathrooms, includes spacious utility/hobby room, with under house storage area, and outside access to pool including all equipment, with covered porch and patio. Pinehurst Country Club Charter membership available with buyers paying transfer fee within 60 days after closing. Pinehurst Country Club Charter membership available after closing with buyer to pay transfer fee within 60 days after closing.
Convenience location minutes from Pinehurst, Southern Pines, Fayetteville, Raleigh airport. Also shopping, dining, medical facilities so close.
Sold for $865,000
$865,000
125 Williams Road, Southern Pines, NC 28387
4beds
4,700sqft
Single Family Residence
Built in 2005
0.93 Acres Lot
$-- Zestimate®
$184/sqft
$4,155 Estimated rent
Home value
Not available
Estimated sales range
Not available
$4,155/mo
Zestimate® history
Owner options
List your home for rent
$4,155/mo
Rent Zestimate®
Find your next renter with Zillow Rental Manager. Plus, with online applications, you can quickly screen prospective tenants – for free.
$4,155/mo
Rent Zestimate®
Refinance and save
$5,005/mo
Est. payment
Refinancing to a lower rate could help reduce your monthly payments and save thousands over the life of the loan.
$5,005/mo
Est. payment
Explore your selling options
Work with a Zillow partner agent
Leverage their expertise and Zillow's premium Showcase listings to get your home seen by more buyers.
Get startedList with your own agent
Get your home in front of millions of buyers by listing it on Zillow.
Learn how to do itSell it yourself
Take full control of how buyers see your home on Zillow by listing For Sale by Owner (FSBO).
List your homeWhat's special
Maximize natural lightFull kitchenLift chairNice bar areaUnder house storage areaEnclosed privacy fenceBar area
Zillow last checked:
Listing updated:
Listed by:
Cathy B Breeden 910-639-0433,
Cathy Breeden Realty
Bought with:
A Non Member
A Non Member
Source: Hive MLS,MLS#: 100525465 Originating MLS: Mid Carolina Regional MLS
Originating MLS: Mid Carolina Regional MLSFacts & features
Interior
Bedrooms & bathrooms
- Bedrooms: 4
- Bathrooms: 5
- Full bathrooms: 3
- 1/2 bathrooms: 2
Rooms
- Room types: Master Bedroom, Bedroom 2, Bedroom 3, Bedroom 4, Bonus Room, Living Room, Dining Room, Utility Room, Family Room, Other
Primary bedroom
- Description: 9' ceiling
- Level: Main
- Dimensions: 15.6 x 14.6
Bedroom 2
- Description: 9' ceiling
- Level: Main
- Dimensions: 13 x 11.6
Bedroom 3
- Description: 9' ceiling
- Level: Main
- Dimensions: 13 x 11
Bedroom 4
- Description: 9' ceiling
- Level: Ground
- Dimensions: 13 x 11.6
Bonus room
- Description: 9' ceiling
- Level: Ground
- Dimensions: 19 x 13.6
Bonus room
- Description: 13' Vaulted ceiling
- Level: Upper
- Dimensions: 29 x 13.6
Dining room
- Description: 13' Vaulted Ceiling
- Level: Main
- Dimensions: 20 x 13
Family room
- Description: 9' ceiling
- Level: Ground
- Dimensions: 20.6 x 13.6
Kitchen
- Description: 9'' ceiling
- Level: Main
- Dimensions: 15.6 x 13
Living room
- Description: 20' Vaulted Ceiling
- Level: Main
- Dimensions: 18 x 16
Other
- Description: COVERED PORCH
- Level: Main
- Dimensions: 13.6 x 16
Other
- Description: GARAGE
- Level: Main
- Dimensions: 21.6 x 21.6
Other
- Description: FOYER
- Level: Main
- Dimensions: 5.9 x 4.1
Other
- Description: DECK
- Level: Main
- Dimensions: 16 x 13
Other
- Description: Wet Bar - ground level
- Level: Ground
- Dimensions: 7 x 5
Utility room
- Description: 9' ceiling
- Level: Ground
- Dimensions: 11.6 x 8
Heating
- Heat Pump, Fireplace(s), Electric
Cooling
- Other, Central Air, Ceiling Fan(s), Heat Pump
Appliances
- Included: Gas Cooktop, Electric Oven, Built-In Electric Oven, Water Softener, Self Cleaning Oven, Refrigerator, Ice Maker, Disposal, Dishwasher, Convection Oven
- Laundry: Dryer Hookup, Washer Hookup, In Basement, In Hall, Laundry Closet, Laundry Room
Features
- Master Downstairs, Walk-in Closet(s), Vaulted Ceiling(s), High Ceilings, Entrance Foyer, Mud Room, Solid Surface, Kitchen Island, 2nd Kitchen, Ceiling Fan(s), Pantry, Walk-in Shower, Wet Bar, Basement, Blinds/Shades, Gas Log, Walk-In Closet(s)
- Flooring: LVT/LVP, Carpet, Tile
- Doors: Thermal Doors
- Windows: Skylight(s), Thermal Windows
- Basement: Exterior Entry,Finished,Crawl Space,Walk-Out Access
- Attic: Access Only
- Has fireplace: Yes
- Fireplace features: Gas Log
Interior area
- Total structure area: 4,700
- Total interior livable area: 4,700 sqft
Property
Parking
- Total spaces: 2
- Parking features: Gravel, Garage Door Opener, Unpaved
- Attached garage spaces: 2
Accessibility
- Accessibility features: Accessible Kitchen, Accessible Hallway(s), Accessible Full Bath, Accessible Doors
Features
- Levels: Three Or More
- Stories: 3
- Patio & porch: Open, Covered, Deck, Enclosed, Patio, Porch, Balcony, Rear Porch
- Exterior features: Thermal Doors
- Has private pool: Yes
- Pool features: In Ground, Private
- Fencing: Metal/Ornamental,Back Yard
- Has view: Yes
- View description: See Remarks
- Waterfront features: None
- Frontage type: See Remarks
Lot
- Size: 0.93 Acres
- Dimensions: 200 x 200 x 200 x 200
- Features: Interior Lot, Wooded
Details
- Additional structures: Storage
- Parcel number: 00037082
- Zoning: R-30
- Special conditions: Standard
Construction
Type & style
- Home type: SingleFamily
- Property subtype: Single Family Residence
Materials
- Composition, Glass, Block, Concrete, Vinyl Siding, Wood Siding, Fiber Cement, Wood Frame
- Foundation: Combination, Permanent, Crawl Space
- Roof: Architectural Shingle,Shingle,See Remarks,Composition
Condition
- New construction: No
- Year built: 2005
Utilities & green energy
- Sewer: Other, Private Sewer, Septic Tank
- Water: Other, Well
- Utilities for property: Cable Available, See Remarks
Green energy
- Green verification: None
Community & HOA
Community
- Security: Security System, Smoke Detector(s)
- Subdivision: Not In Subdivision
HOA
- Has HOA: No
- Amenities included: Boat Dock, Clubhouse, Pool, Fitness Center, Golf Course, Management, Marina, Meeting Room, Party Room, Pickleball, Playground, Restaurant, RV/Boat Storage, Shuffleboard Court, Spa/Hot Tub, Tennis Court(s), Trash, See Remarks, Club Membership
Location
- Region: Southern Pines
Financial & listing details
- Price per square foot: $184/sqft
- Tax assessed value: $827,290
- Annual tax amount: $4,736
- Date on market: 5/1/2026
- Cumulative days on market: 258 days
- Listing agreement: Exclusive Right To Sell
- Listing terms: Cash,Conventional,VA Loan
Price history
| Date | Event | Price |
|---|---|---|
| 7/30/2026 | Sold | $865,000-3.9%$184/sqft |
Source:  Hive MLS #100525465 Report a problem Hive MLS #100525465 Report a problem | ||
| 5/26/2026 | Contingent | $900,000$191/sqft |
Source: Hive MLS #100525465 Report a problem | ||
| 5/24/2026 | Price change | $900,000-5.3%$191/sqft |
Source: Hive MLS #100525465 Report a problem | ||
| 4/14/2026 | Price change | $950,000-4.5%$202/sqft |
Source: Hive MLS #100525465 Report a problem | ||
| 1/9/2026 | Price change | $995,000-4.8%$212/sqft |
Source: Hive MLS #100525465 Report a problem | ||
| 1/5/2026 | Price change | $1,045,000-0.5%$222/sqft |
Source: Hive MLS #100525465 Report a problem | ||
| 12/5/2025 | Price change | $1,050,000-4.5%$223/sqft |
Source: Hive MLS #100525465 Report a problem | ||
| 11/22/2025 | Listed for sale | $1,100,000-4.3%$234/sqft |
Source: Hive MLS #100525465 Report a problem | ||
| 11/15/2025 | Contingent | $1,150,000$245/sqft |
Source: Hive MLS #100525465 Report a problem | ||
| 10/13/2025 | Listed for sale | $1,150,000-3.8%$245/sqft |
Source: Hive MLS #100525465 Report a problem | ||
| 9/22/2025 | Contingent | $1,195,000$254/sqft |
Source: Hive MLS #100525465 Report a problem | ||
| 9/2/2025 | Price change | $1,195,000-7.7%$254/sqft |
Source: Hive MLS #100525465 Report a problem | ||
| 8/19/2025 | Listed for sale | $1,295,000+66%$276/sqft |
Source: Hive MLS #100525465 Report a problem | ||
| 4/8/2022 | Sold | $780,000-1.9%$166/sqft |
Source: Hive MLS #100302438 Report a problem | ||
| 2/11/2022 | Pending sale | $795,000$169/sqft |
Source: Hive MLS #100302438 Report a problem | ||
| 1/26/2022 | Price change | $795,000-2.5%$169/sqft |
Source: Hive MLS #100302438 Report a problem | ||
| 12/31/2021 | Listed for sale | $815,000+0.6%$173/sqft |
Source: Hive MLS #100302438 Report a problem | ||
| 12/17/2021 | Listing removed | -- |
Source: Hive MLS #100302438 Report a problem | ||
| 12/15/2021 | Listed for sale | $810,000$172/sqft |
Source: Hive MLS #100302438 Report a problem | ||
| 12/15/2021 | Pending sale | $810,000$172/sqft |
Source: Hive MLS #100302438 Report a problem | ||
| 12/9/2021 | Listed for sale | $810,000+54.3%$172/sqft |
Source: Hive MLS #100302438 Report a problem | ||
| 8/20/2019 | Sold | $525,000-2.2%$112/sqft |
Source:  MCR #194294 Report a problem MCR #194294 Report a problem | ||
| 6/9/2019 | Pending sale | $537,000$114/sqft |
Source: Keller Williams Pinehurst #194294 Report a problem | ||
| 5/27/2019 | Listed for sale | $537,000$114/sqft |
Source: Keller Williams Pinehurst #194294 Report a problem | ||
| 5/12/2019 | Pending sale | $537,000$114/sqft |
Source: Keller Williams Realty #194294 Report a problem | ||
| 5/11/2019 | Listed for sale | $537,000+1434.3%$114/sqft |
Source: Keller Williams Realty #194294 Report a problem | ||
| 1/21/2005 | Sold | $35,000$7/sqft |
Source: Public Record Report a problem | ||
Public tax history
| Year | Property taxes | Tax assessment |
|---|---|---|
| 2024 | $4,736 -4.2% | $827,290 |
| 2023 | $4,943 -4.1% | $827,290 -0.8% |
| 2022 | $5,154 -3.5% | $834,350 +35.2% |
| 2021 | $5,340 +1.8% | $617,300 |
| 2020 | $5,247 | $617,300 |
| 2019 | $5,247 | $617,300 +8.7% |
| 2018 | $5,247 +17% | $567,640 |
| 2017 | $4,484 | $567,640 |
| 2015 | $4,484 +1.9% | $567,640 -0.8% |
| 2014 | $4,399 +0.5% | $572,150 |
| 2013 | $4,377 | $572,150 |
| 2012 | -- | $572,150 |
| 2011 | -- | $572,150 |
| 2010 | -- | $572,150 |
| 2009 | -- | $572,150 |
| 2008 | -- | $572,150 +13% |
| 2007 | -- | $506,160 +8063.9% |
| 2005 | -- | $6,200 |
Find assessor info on the county website
Neighborhood: 28387
Nearby homes
- $494,6004 bd1 ba2.9k sqft2150 Midland Rd, Southern Pines, NC 28387Off Market
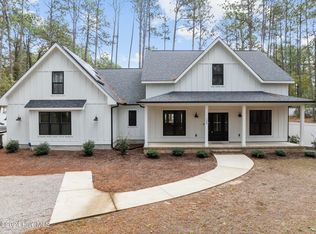
- $665,0004 bd3 ba2.3k sqft129 Williams Rd, Southern Pines, NC 28387Sold
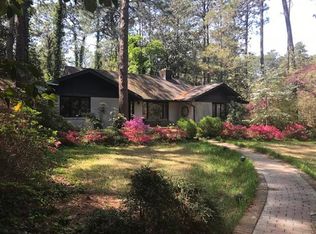
- $695,0003 bd2 ba1.8k sqft2140 Midland Rd, Southern Pines, NC 28387Sold
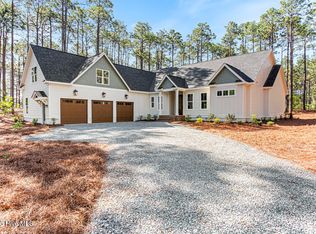
- $1,045,0005 bd5 ba3.5k sqft2148 Midland Rd, Southern Pines, NC 28387Sold
- $87,890-- bd-- ba-- sqft124 Williams Rd, Whispering Pines, NC 28387Off Market
- $558,6003 bd3 ba2.8k sqft120 Williams Rd, Southern Pines, NC 28387Off Market
- $410,6004 bd2 ba1.8k sqft130 Williams Rd, Southern Pines, NC 28387Off Market
- $340,0002 bd2 ba1.7k sqft135 Williams Rd, Southern Pines, NC 28387Sold
Nearby schools
GreatSchools rating
- 5/10Southern Pines Elementary SchoolGrades: PK-5Distance: 1.6 mi
- 6/10Southern Middle SchoolGrades: 6-8Distance: 3.2 mi
- 6/10Pinecrest High SchoolGrades: 9-12Distance: 1.1 mi
Schools provided by the listing agent
- Elementary: Southern Pines Elementary
- Middle: Southern Pines Middle School
- High: Pinecrest High
Source: Hive MLS. This data may not be complete. We recommend contacting the local school district to confirm school assignments for this home.


Get pre-qualified for a loan
At Zillow Home Loans, we can pre-qualify you in as little as 5 minutes with no impact to your credit score.An equal housing lender. NMLS #10287.
- North Carolina
- Moore County
- Southern Pines
- 28387
- 125 Williams Road
Nearby cities
Nearby zip codes
Other Southern Pines Topics
