Situated in a cul-de-sac with great views on a large .19 acre lot this 3 bedroom, 2.5 bath home, plus an office, is one of the finest properties in the Willow Springs Estates. The home boasts a two story vaulted great room with gas fireplace and an open kitchen / dining area with seamless integration to the outdoor living space. The owner's suite has a vaulted ceiling, tile shower, double vanity sink & walk-in closet. The kitchen includes granite countertops with island, large pantry and beautiful hardwood floors. The main level also includes the garage, a large outdoor patio, the laundry room, half bath and an office. Upstairs has 2 additional spacious bedrooms with views, tons of storage space and a full bath. The backyard includes mature landscaping, Trex decking and a large grassy area with garden potential. The Bear Creek Greenway/Bike Path is just around the corner. All appliances are included.
Sold for $556,134
$556,134
125 Willow Springs Dr, Talent, OR 97540
3beds
2,253sqft
SingleFamily
Built in 2005
8,276 Square Feet Lot
$553,400 Zestimate®
$247/sqft
$2,758 Estimated rent
Home value
$553,400
$498,000 - $614,000
$2,758/mo
Zestimate® history
Owner options
List your home for rent
$2,758/mo
Rent Zestimate®
Find your next renter with Zillow Rental Manager. Plus, with online applications, you can quickly screen prospective tenants – for free.
$2,758/mo
Rent Zestimate®
Refinance and save
$3,382/mo
Est. payment
Refinancing to a lower rate could help reduce your monthly payments and save thousands over the life of the loan.
$3,382/mo
Est. payment
Explore your selling options
Work with a Zillow partner agent
Leverage their expertise and Zillow's premium Showcase listings to get your home seen by more buyers.
Get startedList with your own agent
Get your home in front of millions of buyers by listing it on Zillow.
Learn how to do itSell it yourself
Take full control of how buyers see your home on Zillow by listing For Sale by Owner (FSBO).
List your homeWhat's special
Facts & features
Interior
Bedrooms & bathrooms
- Bedrooms: 3
- Bathrooms: 3
- Full bathrooms: 2
- 1/2 bathrooms: 1
Heating
- Forced air
Cooling
- Other
Appliances
- Included: Dryer, Washer
Features
- Breakfast Bar, Master Downstairs, Pantry, Shower/Tub Combo, Double Vanity, Linen Closet, Walk-In Closet(s), Ceiling Fan(s), Enclosed Toilet(s), Kitchen Island, Tile Shower, Vaulted Ceiling(s), Granite Counters, Open Floorplan
- Flooring: Hardwood
- Windows: Vinyl Frames, Double Pane Windows
- Has fireplace: Yes
- Fireplace features: Gas, Great Room
- Common walls with other units/homes: No Common Walls
Interior area
- Total interior livable area: 2,253 sqft
Property
Parking
- Total spaces: 2
- Parking features: Garage - Attached, Off-street
Features
- Levels: Two
- Exterior features: Other
- Has view: Yes
- View description: Territorial
Lot
- Size: 8,276 Square Feet
- Features: Fenced, Landscaped, Drip System, Sprinklers In Front, Sprinklers In Rear
Details
- Parcel number: 10978591
- Special conditions: Standard
Construction
Type & style
- Home type: SingleFamily
- Architectural style: Craftsman
Materials
- Roof: Composition
Condition
- Year built: 2005
Utilities & green energy
- Sewer: Public Sewer
- Water: Public
Community & HOA
Community
- Security: Carbon Monoxide Detector(s), Smoke Detector(s)
Location
- Region: Talent
Financial & listing details
- Price per square foot: $247/sqft
- Tax assessed value: $146,550
- Annual tax amount: $1,120
- Road surface type: Paved
Price history
| Date | Event | Price |
|---|---|---|
| 8/15/2025 | Sold | $556,134+429.7%$247/sqft |
Source: Public Record Report a problem | ||
| 2/11/2025 | Sold | $105,000+90.9%$47/sqft |
Source: Public Record Report a problem | ||
| 1/27/2021 | Sold | $55,000-87.7%$24/sqft |
Source: Public Record Report a problem | ||
| 9/24/2020 | Listing removed | $447,000$198/sqft |
Source: Gateway Real Estate #220103136 Report a problem | ||
| 8/30/2020 | Pending sale | $447,000$198/sqft |
Source: Gateway Real Estate #220103136 Report a problem | ||
| 8/18/2020 | Price change | $447,000-1.7%$198/sqft |
Source: Gateway Real Estate #220103136 Report a problem | ||
| 7/30/2020 | Price change | $454,500-1%$202/sqft |
Source: Gateway Real Estate #220103136 Report a problem | ||
| 6/24/2020 | Listed for sale | $459,000+104%$204/sqft |
Source: Gateway Real Estate #220103136 Report a problem | ||
| 7/18/2019 | Listing removed | $2,150$1/sqft |
Source: Lithia Property Management Report a problem | ||
| 7/1/2019 | Price change | $2,150-8.5%$1/sqft |
Source: Lithia Property Management Report a problem | ||
| 3/1/2019 | Listed for rent | $2,350$1/sqft |
Source: Lithia Property Management Report a problem | ||
| 9/22/2011 | Sold | $225,000$100/sqft |
Source: Public Record Report a problem | ||
| 7/24/2011 | Listed for sale | $225,000-43%$100/sqft |
Source: John L Scott Medford #2924132 Report a problem | ||
| 4/18/2007 | Sold | $395,000$175/sqft |
Source: Public Record Report a problem | ||
Public tax history
| Year | Property taxes | Tax assessment |
|---|---|---|
| 2024 | $1,120 +3.2% | $69,570 +3% |
| 2023 | $1,085 +2.7% | $67,550 |
| 2022 | $1,056 +1% | $67,550 +3% |
| 2021 | $1,047 -76.2% | $65,590 -75.5% |
| 2020 | $4,395 +2.7% | $267,890 +3% |
| 2019 | $4,277 | $260,090 +3% |
| 2018 | $4,277 -5% | $252,520 |
| 2017 | $4,503 +5.7% | $252,520 +6.1% |
| 2016 | $4,261 +3.2% | $238,030 |
| 2015 | $4,130 +4.1% | $238,030 +6.1% |
| 2014 | $3,965 +10.3% | $224,370 +3% |
| 2013 | $3,595 +3.8% | $217,840 +3% |
| 2012 | $3,463 +2.9% | $211,500 +3% |
| 2011 | $3,365 +2.2% | $205,340 +2.4% |
| 2010 | $3,292 +2.5% | $200,590 +3% |
| 2009 | $3,211 +3.8% | $194,750 +4.1% |
| 2008 | $3,095 +1.6% | $187,120 +3% |
| 2007 | $3,045 +1.9% | $181,670 +3% |
| 2006 | $2,987 +403.1% | $176,380 +410.2% |
| 2005 | $594 +2749.6% | $34,570 +2766.5% |
| 2004 | $21 | $1,206 |
Find assessor info on the county website
Neighborhood: 97540
Nearby homes
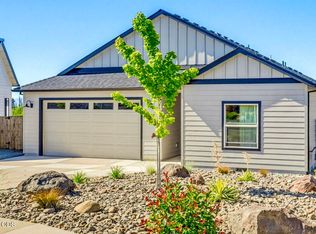
- $387,0003 bd3 ba2.2k sqft125 Willow Springs Dr, Talent, OR 97540Off Market
- $515,0003 bd2 ba1.8k sqft137 Willow Springs Dr, Talent, OR 97540Sold
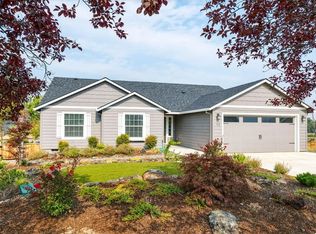
- $489,5003 bd2 ba1.8k sqft113 Willow Springs Dr, Talent, OR 97540Off Market
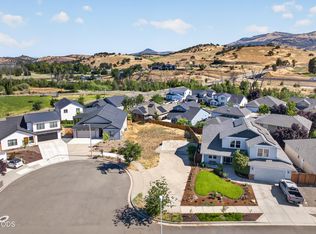
- $130,0007,840 sqft139 Willow Springs Dr, Talent, OR 97540Lot/Land
- $530,5003 bd3 ba2k sqft357 Willow Springs Dr, Talent, OR 97540Off Market
- $172,300-- bd-- ba-- sqft357 Willow Springs Dr, Talent, OR 97540Off Market
- $531,7003 bd3 ba2k sqft149 Willow Springs Dr, Talent, OR 97540Off Market
- $476,4004 bd3 ba2.3k sqft333 Willow Springs Dr, Talent, OR 97540Off Market
Nearby schools
GreatSchools rating
- 7/10Talent Elementary SchoolGrades: K-5Distance: 0.8 mi
- 3/10Talent Middle SchoolGrades: 6-8Distance: 0.9 mi
- 6/10Phoenix High SchoolGrades: 9-12Distance: 2.6 mi
Schools provided by the listing agent
- Elementary: Talent Elem
- Middle: Talent Middle
- High: Phoenix High
Source: The MLS. This data may not be complete. We recommend contacting the local school district to confirm school assignments for this home.
Sell for more on Zillow
Get a Zillow Showcase℠ listing at no additional cost and you could sell for .
$553,400
2% more
+$11,068
With Zillow Showcase(estimated)
$564,468
Sell for more on Zillow
Get a Zillow Showcase℠ listing at no additional cost and you could sell for .
$553,400
2% more
+$11,068
With Zillow Showcase(estimated)
$564,468
- Oregon
- Jackson County
- Talent
- 97540
- 125 Willow Springs Dr
