Skip main navigation
Closed
  • $327,400

    125 Windermere Dr, Saint Clairsville, OH 43950

    4beds
    2,119sqft
    Single Family Residence
    Built in 1977
    0.3 Acres Lot
    $346,000 Zestimate®
    $155/sqft
    $2,048 Estimated rent

    Home value

    $346,000

    $329,000 - $363,000

    $2,048/mo

    Zestimate® history
    Loading
    Loading...

    Owner options

    List your home for rent

    $2,048/mo

    Rent Zestimate®

    Find your next renter with Zillow Rental Manager. Plus, with online applications, you can quickly screen prospective tenants – for free.

    Learn more

    $2,048/mo

    Rent Zestimate®

    Refinance and save

    $2,060/mo

    Est. payment

    Refinancing to a lower rate could help reduce your monthly payments and save thousands over the life of the loan.

    See today's rates

    $2,060/mo

    Est. payment

    Explore your selling options

    Work with a Zillow partner agent

    Leverage their expertise and Zillow's premium Showcase listings to get your home seen by more buyers.

    Get started

    List with your own agent

    Get your home in front of millions of buyers by listing it on Zillow.

    Learn how to do it

    Sell it yourself

    Take full control of how buyers see your home on Zillow by listing For Sale by Owner (FSBO).

    List your home

    What's special

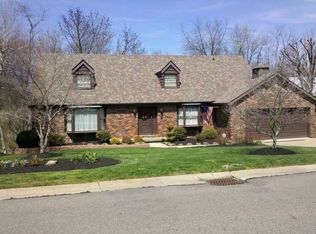
    Are you looking for your DREAM HOME?! This home's design is straight from your Pinterest board! Welcome to 125 Windermere Dr. This gorgeous home boasts an open floor plan and all of the most trending designs. You will find a completely modern kitchen with BRAND NEW appliances and built in pantry cabinetry and coffee bar! The kitchen spills open to the large living room with an island perfect for hosting or enjoying a family dinner. The dining \ additional family room has a beautiful fireplace focal point and leads out onto the outdoor deck overlooking the large back yard perfect for summer nights! Upstairs you will find four bedrooms and two baths. One of which is your master suite with large walk in closet, master bath, and laundry. I know what you're thinking could this home be any more perfect?! Come see for yourself before it is gone!

    Zillow last checked:

    Listing updated:

    Listed by:

    Katelynn Davidson katelynn@tharealty.com304-312-7327,

    The Holden Agency

    Bought with:

    Bonnie S Wetmore, 2015000164

    Carol Goff & Associates

    Source: MLS Now,MLS#: 5042372MLS LogoOriginating MLS: Other/Unspecificed

    Facts & features

    Interior

    Bedrooms & bathrooms
    • Bedrooms: 4
    • Bathrooms: 3
    • Full bathrooms: 2
    • 1/2 bathrooms: 1
    • Main level bathrooms: 1
    Primary bedroom
    • Level: Second
    • Dimensions: 19.9 x 12.03
    Bedroom
    • Level: Second
    • Dimensions: 14.4 x 10.33
    Bedroom
    • Level: Second
    • Dimensions: 11.33 x 10.38
    Bedroom
    • Level: Second
    • Dimensions: 11.9 x 10
    Primary bathroom
    • Features: Walk-In Closet(s)
    • Level: Second
    • Dimensions: 9.1 x 10.3
    Bathroom
    • Level: Second
    • Dimensions: 4.92 x 8.99
    Bathroom
    • Level: First
    • Dimensions: 4.6 x 4.41
    Dining room
    • Features: Fireplace
    • Level: First
    • Dimensions: 23.52 x 11.98
    Eat in kitchen
    • Level: First
    • Dimensions: 20.83 x 14
    Family room
    • Features: Bar
    • Level: Basement
    • Dimensions: 18.36 x 11.53
    Living room
    • Level: First
    • Dimensions: 17.5 x 11.62
    Heating
    • Forced Air, Fireplace(s), Gas
    Cooling
    • Central Air
    Appliances
    • Included: Microwave, Range, Refrigerator
    • Laundry: Upper Level
    Features
    • Eat-in Kitchen, Kitchen Island, Open Floorplan, Bar, Walk-In Closet(s)
    • Basement: Exterior Entry,Full,Partially Finished,Storage Space,Walk-Out Access
    • Number of fireplaces: 1
    • Fireplace features: Wood Burning
    Interior area
    • Total structure area: 2,119
    • Total interior livable area: 2,119 sqft
    • Finished area above ground: 1,904
    • Finished area below ground: 215

    Property

    Parking
    • Total spaces: 2
    • Parking features: Concrete, Garage, Inside Entrance, Garage Faces Side
    • Garage spaces: 2
    Features
    • Levels: Two
    • Stories: 2
    • Patio & porch: Deck, Front Porch, Patio
    • Fencing: Back Yard
    Lot
    • Size: 0.3 Acres
    • Features: Back Yard, Flat, Landscaped, Level
    Details
    • Parcel number: 3401124000

    Construction

    Type & style
    • Home type: SingleFamily
    • Architectural style: Colonial,Conventional
    • Property subtype: Single Family Residence
    Materials
    • Brick, Vinyl Siding
    • Foundation: Block
    • Roof: Shingle
    Condition
    • Updated/Remodeled
    • Year built: 1977

    Utilities & green energy

    • Sewer: Public Sewer
    • Water: Public

    Community & HOA

    Community
    • Subdivision: Wellington Woods Add 02
    HOA
    • Has HOA: No
    Location
    • Region: Saint Clairsville

    Financial & listing details

    • Price per square foot: $155/sqft
    • Tax assessed value: $242,100
    • Annual tax amount: $3,268
    • Date on market: 5/31/2024
    • Cumulative days on market: 49 days
    • Listing terms: Cash,Conventional,FHA,VA Loan

    Price history

    DateEventPrice
    7/19/2024Sold$327,400+2.3%$155/sqft
    Source: MLS Now #5042372 Report a problem
    7/19/2024Pending sale$319,900$151/sqft
    Source: MLS Now #5042372 Report a problem
    6/3/2024Contingent$319,900$151/sqft
    Source: MLS Now #5042372 Report a problem
    5/31/2024Price change$319,900+10.3%$151/sqft
    Source: MLS Now #5042372 Report a problem
    10/25/2022Pending sale$289,900+1.7%$137/sqft
    Source: MLS Now #4394826 Report a problem
    10/20/2022Sold$285,000-1.7%$134/sqft
    Source: MLS Now #4394826 Report a problem
    8/2/2022Contingent$289,900$137/sqft
    Source: MLS Now #4394826 Report a problem
    7/26/2022Listed for sale$289,900+20.8%$137/sqft
    Source: MLS Now #4394826 Report a problem
    3/24/2021Listing removed--
    Source: Owner Report a problem
    8/14/2019Sold$240,000$113/sqft
    Source: Public Record Report a problem
    7/2/2019Pending sale$240,000$113/sqft
    Source: Owner Report a problem
    5/10/2019Price change$240,000-4%$113/sqft
    Source: Owner Report a problem
    3/13/2019Listed for sale$250,000+78.6%$118/sqft
    Source: Owner Report a problem
    7/22/2009Sold$140,000-9.6%$66/sqft
    Source: Public Record Report a problem
    6/1/2009Price change$154,900-3.1%$73/sqft
    Source: Rosalie Gray #9503882 Report a problem
    3/1/2009Price change$159,900-4.8%$75/sqft
    Source: Rosalie Gray #9503882 Report a problem
    1/25/2009Price change$167,900-2.7%$79/sqft
    Source: Rosalie Gray #9503882 Report a problem
    12/3/2008Listed for sale$172,500+16.2%$81/sqft
    Source: Rosalie Gray #9503882 Report a problem
    10/17/2006Sold$148,500$70/sqft
    Source: Public Record Report a problem

    Public tax history

    YearProperty taxesTax assessment
    2025$3,412 +1.4%$84,740
    2024$3,366 +3%$84,740 +9.5%
    2023$3,269 +7.3%$77,410
    2022$3,045 $77,410
    2021$3,045 +8.7%$77,410 +15%
    2020$2,800 -0.1%$67,310
    2019$2,803 +3%$67,310
    2018$2,722 -0.4%$67,310 +4.9%
    2017$2,734 +1%$64,190
    2016$2,706 +0.3%$64,190
    2015$2,697 +13.8%$64,190 +19.8%
    2014$2,370 +5%$53,560
    2013$2,257 $53,560
    2012$2,257 +10.6%$53,560 +5.2%
    2011$2,041 +3%$50,900
    2010$1,981 +4.3%$50,900
    2009$1,899 $50,900
    2008$1,899 +0.5%$50,900
    2007$1,890 +2%$50,900 +5.2%
    2006$1,853 $48,370
    2005$1,853 0%$48,370
    2004$1,853 0%$48,370
    2003$1,854 +8.4%$48,370 +10.9%
    2002$1,711 0%$43,630
    2001$1,711 +7.1%$43,630 +14.8%
    2000$1,598 $38,000
    Find assessor info on the county website

    Neighborhood: 43950

    Nearby schools

    GreatSchools rating
    Schools provided by the listing agent
    • District: St Clairsville-Richl - 706

    Source: MLS Now. This data may not be complete. We recommend contacting the local school district to confirm school assignments for this home.

    Get pre-qualified for a loan
    At Zillow Home Loans, we can pre-qualify you in as little as 5 minutes with no impact to your credit score.

    An equal housing lender. NMLS #10287.