Nestled in Gower Estates, 125 Windfield Road is a beautifully reimagined residence where timeless charm meets exceptional craftsmanship. Offering 4 bedrooms and 3.5 bathrooms, this extensively renovated home has been thoughtfully expanded and enhanced to create a seamless blend of elegance, comfort, and functionality. The heart of the home is a stunning, oversized kitchen designed for both everyday living and effortless entertaining, featuring generous workspace, abundant cabinetry, and an inviting layout that naturally flows into the surrounding living areas. A thoughtfully designed addition provides expanded living space, while countless upgrades throughout reflect meticulous attention to detail and quality. Outdoor living is equally impressive. A spacious new deck overlooks the beautifully landscaped grounds, while the covered patio creates the perfect setting for year-round entertaining or quiet evenings at home. Professionally designed landscaping and hardscaping enhance the property's curb appeal and create a private, park-like setting. Located in one of Greenville's most sought-after neighborhoods, Gower Estates offers an unparalleled lifestyle just minutes from Downtown Greenville, premier shopping and dining, and the city's vibrant parks and recreation. With extensive renovations, exceptional indoor and outdoor living spaces, and an address in one of Greenville's most desirable communities, 125 Windfield Road is a rare opportunity to own a truly remarkable home.
Contingent
Price cut: $51K (8/7)
$1,299,000
125 Windfield Rd, Greenville, SC 29607
4beds
3,595sqft
Single Family Residence, Residential
Built in 1969
0.43 Acres Lot
$1,249,700 Zestimate®
$361/sqft
$-- HOA
What's special
Beautifully landscaped groundsSpacious new deckPrivate park-like settingExpanded living spaceGenerous workspaceStunning oversized kitchenAbundant cabinetry
- 53 days
- 603
- 9
Likely to sell faster than
Zillow last checked:
Listing updated:
Listed by:
Keith Boling 864-419-6903,
BHHS C Dan Joyner - Augusta Rd B
Source: Greater Greenville AOR,MLS#: 1598687
Facts & features
Interior
Bedrooms & bathrooms
- Bedrooms: 4
- Bathrooms: 4
- Full bathrooms: 3
- 1/2 bathrooms: 1
- Main level bathrooms: 2
- Main level bedrooms: 3
Rooms
- Room types: Bonus Room/Rec Room, Attic
Primary bedroom
- Area: 210
- Dimensions: 15 x 14
Bedroom 2
- Area: 168
- Dimensions: 14 x 12
Bedroom 3
- Area: 168
- Dimensions: 14 x 12
Bedroom 4
- Area: 180
- Dimensions: 15 x 12
Primary bathroom
- Features: Double Sink, Full Bath, Shower Only, Multiple Closets
- Level: Main
Dining room
- Area: 156
- Dimensions: 12 x 13
Family room
- Area: 288
- Dimensions: 18 x 16
Kitchen
- Area: 252
- Dimensions: 21 x 12
Living room
- Area: 345
- Dimensions: 23 x 15
Bonus room
- Area: 1204
- Dimensions: 43 x 28
Heating
- Natural Gas
Cooling
- Central Air, Electric
Appliances
- Included: Gas Cooktop, Dishwasher, Disposal, Self Cleaning Oven, Refrigerator, Gas Oven, Microwave, Range Hood, Gas Water Heater, Tankless Water Heater
- Laundry: 1st Floor, Laundry Closet, Gas Dryer Hookup, Washer Hookup
Features
- Bookcases, Ceiling Fan(s), Ceiling Smooth, Countertops – Quartz, Pantry
- Flooring: Ceramic Tile, Wood, Laminate
- Windows: Insulated Windows
- Basement: Finished,Walk-Out Access
- Attic: Pull Down Stairs,Storage
- Number of fireplaces: 2
- Fireplace features: Gas Log
Interior area
- Total interior livable area: 3,595 sqft
Property
Parking
- Total spaces: 2
- Parking features: Attached, Basement, Side/Rear Entry, Key Pad Entry, Concrete
- Attached garage spaces: 2
- Has uncovered spaces: Yes
Features
- Levels: Multi/Split
- Patio & porch: Deck, Patio
- Fencing: Fenced
- Waterfront features: Creek
Lot
- Size: 0.43 Acres
- Features: Sloped, Few Trees, Sprklr In Grnd-Full Yard, 1/2 Acre or Less
Details
- Parcel number: 0268.0106014.00
Construction
Type & style
- Home type: SingleFamily
- Architectural style: Split Level
- Property subtype: Single Family Residence, Residential
Materials
- Brick Veneer
- Foundation: Basement
- Roof: Architectural
Condition
- Year built: 1969
Utilities & green energy
- Sewer: Public Sewer
- Water: Public
- Utilities for property: Cable Available
Community & HOA
Community
- Features: None
- Security: Smoke Detector(s)
- Subdivision: Gower Estates
HOA
- Has HOA: Yes
- Services included: By-Laws, Restrictive Covenants
Location
- Region: Greenville
Financial & listing details
- Price per square foot: $361/sqft
- Tax assessed value: $693,300
- Annual tax amount: $5,144
- Date on market: 7/24/2026
Estimated market value
$1,249,700
$1.19M - $1.31M
$3,613/mo
Price history
| Date | Event | Price |
|---|---|---|
| 8/21/2026 | Contingent | $1,299,000$361/sqft |
Source:  Greater Greenville AOR #1598687 Report a problem Greater Greenville AOR #1598687 Report a problem | ||
| 8/7/2026 | Price change | $1,299,000-3.8%$361/sqft |
Source: Greater Greenville AOR #1598687 Report a problem | ||
| 7/24/2026 | Listed for sale | $1,350,000+125%$376/sqft |
Source: Greater Greenville AOR #1598687 Report a problem | ||
| 3/12/2021 | Sold | $599,900$167/sqft |
Source: Greater Greenville AOR #1431638 Report a problem | ||
| 1/25/2021 | Pending sale | $599,900$167/sqft |
Source: Greater Greenville AOR #1431638 Report a problem | ||
| 1/19/2021 | Price change | $599,900-7.7%$167/sqft |
Source: Greater Greenville AOR #1431638 Report a problem | ||
| 11/13/2020 | Listed for sale | $649,900+13%$181/sqft |
Source: BHHS C Dan Joyner - Augusta Rd #1431638 Report a problem | ||
| 11/5/2019 | Listing removed | $575,000$160/sqft |
Source: Berkshire Hathaway Home Services C. Dan Joyner, REALTORS #1400040 Report a problem | ||
| 9/20/2019 | Price change | $575,000-3.4%$160/sqft |
Source: BHHS C Dan Joyner - Augusta Rd #1400040 Report a problem | ||
| 8/21/2019 | Listed for sale | $595,000+56.6%$166/sqft |
Source: BHHS C Dan Joyner - Augusta Rd #1400040 Report a problem | ||
| 4/11/2016 | Sold | $380,000-4.8%$106/sqft |
Source: Greater Greenville AOR #1315225 Report a problem | ||
| 3/13/2016 | Pending sale | $399,000$111/sqft |
Source: BHHS C DAN JOYNER - Augusta Rd. #1315225 Report a problem | ||
| 3/11/2016 | Listed for sale | $399,000$111/sqft |
Source: BHHS C DAN JOYNER - Augusta Rd. #1315225 Report a problem | ||
| 2/12/2016 | Pending sale | $399,000$111/sqft |
Source: BHHS C DAN JOYNER - Augusta Rd. #1315225 Report a problem | ||
| 1/16/2016 | Listed for sale | $399,000+17.4%$111/sqft |
Source: Owner Report a problem | ||
| 4/2/2014 | Sold | $340,000$95/sqft |
Source: Public Record Report a problem | ||
Public tax history
| Year | Property taxes | Tax assessment |
|---|---|---|
| 2025 | $5,144 +9% | $665,070 +15% |
| 2024 | $4,721 -1.2% | $578,330 |
| 2023 | $4,777 +3.5% | $578,330 |
| 2022 | $4,615 +46.7% | $578,330 +47.9% |
| 2021 | $3,146 -60.6% | $391,040 +5.8% |
| 2020 | $7,982 +155.5% | $369,490 |
| 2019 | $3,124 +0.2% | $369,490 |
| 2018 | $3,117 | $369,490 +2399.9% |
| 2017 | $3,117 +0.1% | $14,780 -93.5% |
| 2016 | $3,115 +63.7% | $228,820 |
| 2015 | $1,904 -59.5% | $228,820 +15% |
| 2014 | $4,706 +184.7% | $198,990 |
| 2013 | $1,653 +4.9% | $198,990 |
| 2012 | $1,575 +0.1% | -- |
| 2011 | $1,573 -5.6% | -- |
| 2010 | $1,666 | -- |
| 2009 | -- | -- |
| 2008 | -- | -- |
| 2007 | -- | -- |
| 2006 | -- | -- |
| 2005 | -- | -- |
| 2004 | -- | -- |
| 2003 | -- | -- |
| 2002 | -- | -- |
| 2001 | -- | -- |
| 2000 | -- | -- |
Find assessor info on the county website
Monthly payment
Est. payment
Payment breakdown
Explore the cost of this home by adjusting the details. Changes won't be saved.Climate risks
Neighborhood: 29607
Nearby schools
Schools provided by the listing agent
- Elementary: Sara Collins
- Middle: Beck
- High: J. L. Mann
Source: Greater Greenville AOR. This data may not be complete. We recommend contacting the local school district to confirm school assignments for this home.
Similar homes
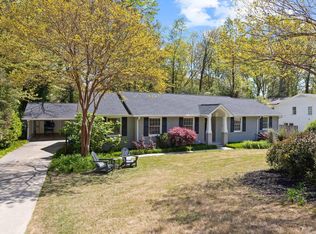
- $1,225,0005 bd4 ba4.2k sqft380 Forrester Dr, Greenville, SC 29607For Sale
 MLS ID #1602594, Sarah Couch, Coldwell Banker Caine/Williams. Greater Greenville AOR
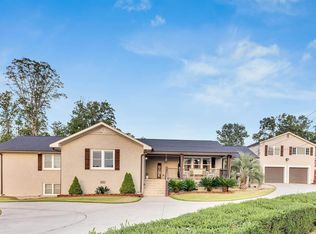
 - $1,549,0004 bd4 ba3.5k sqft41 Lanneau Dr, Greenville, SC 29605For Sale
 MLS ID #1603513, Blair Miller, Wilson Associates. Greater Greenville AOR
 - $1,399,9994 bd3 ba3.4k sqft501 Villaggio Dr, Greenville, SC 29609For Sale
 MLS ID #1603706, Tara Healy, Keller Williams DRIVE. Greater Greenville AOR
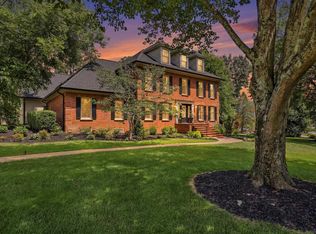
 - $1,295,0004 bd4 ba4.4k sqft110 River Forest Ln, Greenville, SC 29615For Sale
 MLS ID #1595044, Jillian McEntarffer, BHHS C Dan Joyner - Midtown. Greater Greenville AOR
