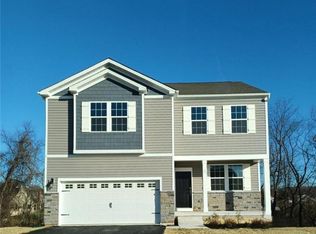
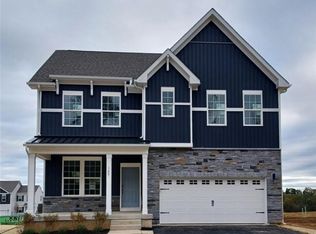
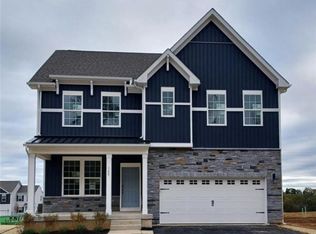
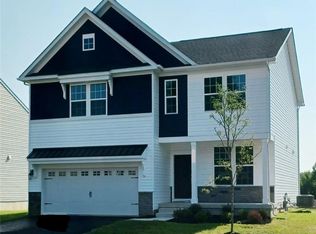
Under construction - CORNER LOT - The Penny by D.R. Horton is a new construction, two-story home plan featuring 2,148 SF of open living space with 4 bedrooms, 2.5 bathrooms and a 2-car garage. The main level features a chef-inspired kitchen with an oversized quartz island and walk-in pantry, as well as a flex room that’s ideal for a formal dining room or home office, you decide how it’s used! The kitchen opens onto a spacious living room, perfect for the entertainer. The owner’s suite on the second level offers a luxurious owner’s bath with a separate shower, private bathroom, and large walk-in closet. There are also 3 additional bedrooms, a full bathroom, a walk-in laundry room on the second level. The finished basement is great for additional storage or more space to entertain friends and family!
LAFAYETTE HILLS is the perfect match for commuters looking to own a New Construction Luxury Single-Family Home in the Lehigh Valley! Located off major roadways like I-33, I-22 and I-78 and just minutes from the New Jersey border! Close proximity to major shopping malls, popular employers, nearby schools and Universities such as Lafayette College! Advertised pricing and any current incentives may be with the use of preferred lender.
Sold for $613,000
Zillow last checked:
Listing updated:
Bought with:
David F. Bruckner, RM426133
D. R. Horton Realty of PA
Source: GLVR,MLS#: 770529 Originating MLS: Lehigh Valley MLS
Originating MLS: Lehigh Valley MLSPrice history
| Date | Event | Price |
|---|---|---|
| 8/14/2026 | Sold | $613,000+1.2%$243/sqft |
Source:  GLVR #770529 Report a problem GLVR #770529 Report a problem | ||
| 3/19/2026 | Pending sale | $605,490+0.9%$240/sqft |
Source:  Bright MLS #PANH2008870 Report a problem Bright MLS #PANH2008870 Report a problem | ||
| 3/17/2026 | Price change | $599,990-0.9%$237/sqft |
Source:  DR Horton Report a problem DR Horton Report a problem | ||
| 1/14/2026 | Listed for sale | $605,490$240/sqft |
Source: GLVR #770529 Report a problem | ||
| 11/4/2025 | Listing removed | $605,490$240/sqft |
Source: Bright MLS #PANH2008870 Report a problem | ||
| 10/31/2025 | Listed for sale | $605,490$240/sqft |
Source: Bright MLS #PANH2008870 Report a problem | ||
Get a cash offer in 3 minutes
Find out how much your home could sell for in as little as 3 minutes with a no-obligation cash offer.
Estimated market value
$611,200
