Skip main navigation
Pending
  • $365,000

    125 Windsor Dr, Cornelia, GA 30531

    3beds
    1,900sqft
    : 
    Loading
    Get pre-qualified
    Single Family Residence
    Built in 1970
    1.48 Acres Lot
    $365,600 Zestimate®
    $192/sqft
    $-- HOA

    What's special

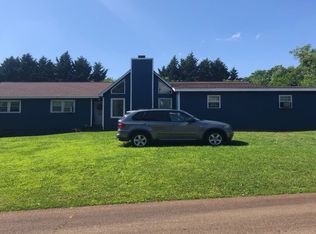
    Beautifully appointed kitchenStunning limewashed brick homeCustom built-in cabinetrySprawling front porchInviting front porchIncredible outdoor living spacesPerfectly positioned grilling shed
    Timeless charm meets modern living on 1.48 private acres! This stunning limewashed brick home was once the centerpiece of a family compound and has been thoughtfully updated by its current owners to create an exceptional place to call home. A sprawling front porch welcomes you inside to a warm and inviting living room featuring a brick fireplace with gas logs, custom built-in cabinetry, and beautiful hardwood floors that continue throughout the home-no carpet anywhere! The living room flows into the dining room, where a striking custom accent wall creates a beautiful focal point. The beautifully appointed kitchen offers an abundance of cabinetry and workspace, making it as functional as it is inviting. A charming butcher block countertop beneath glass-front cabinets creates the perfect buffet or coffee bar, adding both character and convenience. This warm, welcoming space is designed for everyday living and effortless entertaining, and it's easy to imagine family and friends gathering here for holidays, celebrations, and casual get-togethers. Just beyond the kitchen, the spacious great room is filled with natural light and features soaring vaulted ceilings, creating an open, airy space that's perfect for relaxing or entertaining. Step outside to the expansive deck overlooking the sparkling saltwater in-ground pool and the perfectly positioned grilling shed, making outdoor cookouts and pool days effortless. A former carport has been enclosed to create a heated and cooled playroom, offering flexible space for a game room, home gym, office, or additional living area. If you need room for hobbies, projects, or storage, this property is truly unmatched! You'll find four outbuildings, including a charming office/playhouse, additional storage buildings, a car shed, and an impressive 15' x 30' workshop with a concrete floor and its own separate power meter. Beyond the outbuildings is a large, private, fully fenced backyard with plenty of room for children, pets, gardening, or outdoor recreation. The property also backs up to Hillendale, offering the potential for an additional entrance from that side. From the inviting front porch to the incredible outdoor living spaces, this one-of-a-kind property offers the perfect combination of character, thoughtful updates, privacy, and versatility. It's a place where memories are made and where you'll love calling home.
    11 days
    |
    1,236
    |
    128
    |

    Likely to sell faster than

    Zillow last checked:

    Listing updated:

    Listed by:

    Joni Scott 706-491-0325,

    Hammock Realty North Georgia

    Source: GAMLS,MLS#: 10799969MLS Logo

      Facts & features

      Interior

      Bedrooms & bathrooms
      • Bedrooms: 3
      • Bathrooms: 2
      • Full bathrooms: 2
      • Main level bathrooms: 2
      • Main level bedrooms: 3
      Rooms
      • Room types: Family Room
      Kitchen
      • Features: Breakfast Bar
      Heating
      • Central, Electric, Heat Pump
      Cooling
      • Ceiling Fan(s), Central Air, Electric, Heat Pump
      Appliances
      • Included: Dishwasher, Electric Water Heater, Microwave, Oven/Range (Combo), Refrigerator, Stainless Steel Appliance(s)
      • Laundry: Common Area
      Features
      • Master On Main Level
      • Flooring: Hardwood, Tile
      • Basement: Crawl Space
      • Number of fireplaces: 1
      • Fireplace features: Gas Log, Masonry
      Interior area
      • Total structure area: 1,900
      • Total interior livable area: 1,900 sqft
      • Finished area above ground: 1,900
      • Finished area below ground: 0

      Property

      Parking
      • Total spaces: 3
      • Parking features: Carport, Detached, Garage, Garage Door Opener, Guest, Parking Shed, RV/Boat Parking, Storage
      • Has garage: Yes
      • Has carport: Yes
      Features
      • Levels: One
      • Stories: 1
      • Patio & porch: Deck, Porch
      • Has private pool: Yes
      • Pool features: In Ground
      • Fencing: Fenced
      Lot
      • Size: 1.48 Acres
      • Features: Level, Private
      • Residential vegetation: Grassed
      Details
      • Additional structures: Kennel/Dog Run, Outbuilding, Workshop
      • Parcel number: 112C035

      Construction

      Type & style
      • Home type: SingleFamily
      • Architectural style: Brick 4 Side,Ranch
      • Property subtype: Single Family Residence
      Materials
      • Brick
      • Roof: Composition
      Condition
      • Resale
      • New construction: No
      • Year built: 1970

      Utilities & green energy

      • Sewer: Septic Tank
      • Water: Public
      • Utilities for property: High Speed Internet

      Community & HOA

      Community
      • Features: None
      • Subdivision: SPRINGWOOD ESTATES
      HOA
      • Has HOA: No
      • Services included: None
      Location
      • Region: Cornelia

      Financial & listing details

      • Price per square foot: $192/sqft
      • Tax assessed value: $321,830
      • Annual tax amount: $3,109
      • Date on market: 7/7/2026
      • Cumulative days on market: 11 days
      • Listing agreement: Exclusive Right To Sell
      • Listing terms: Cash,Conventional,FHA,USDA Loan,VA Loan

        Estimated market value

        $365,600

        $347,000 - $384,000

        $2,551/mo

        Price history

        DateEventPrice
        7/10/2026Pending sale$365,000$192/sqft
        Source: GAMLS #10799969 Report a problem
        7/7/2026Listed for sale$365,000+64.4%$192/sqft
        Source: GAMLS #10799969 Report a problem
        6/25/2020Sold$222,000$117/sqft
        Source: Public Record Report a problem
        5/19/2020Pending sale$222,000$117/sqft
        Source: Keller Williams Lanier Partner #8785665 Report a problem
        5/13/2020Listed for sale$222,000$117/sqft
        Source: Keller Williams Lanier Partner #8785665 Report a problem

        Public tax history

        YearProperty taxesTax assessment
        2024$2,254 +34.7%$128,732 +12.3%
        2023$1,674 $114,672 +21.2%
        2022-- $94,640 +10.1%
        2021-- $85,924 +96.8%
        2020-- $43,652
        2019$430 $43,652 -60%
        2018$430 $109,130 +168.9%
        2017$430 +6.7%$40,588 -60%
        2016$403 +10.6%$101,470 -1.9%
        2015$364 +2%$103,470 +2%
        2014$357 $101,480 +150%
        2013$357 $40,592 -60%
        2012-- $101,480 -1.2%
        2011-- $102,730 -6.1%
        2010-- $109,450
        Find assessor info on the county website

        Monthly payment

        Est. payment

        Payment breakdown

        Explore the cost of this home by adjusting the details. Changes won't be saved.
        All calculations are estimates and provided by Zillow, Inc. for informational purposes only. Actual amounts may vary.
        HOA fees may include property taxes on listings classified as Co-Ops. Contact the listing agent and/or owner for fee details.
        Mortgage interest rates are dependent on a number of factors, including credit score, down payment, and repayment length. Interest rate data provided by Zillow Group Marketplace, Inc. as of 1/1/1970 from various mortgage lenders with which we have lead or other similar arrangements; the Estimated Payment is an average of those rates.
        See how much you could borrow to make a competitive offer.

        Climate risks

        Neighborhood: 30531

        Getting around

        4 / 100
        Car-Dependent
        8 / 100
        Somewhat Bikeable

        Nearby schools

        GreatSchools rating
        Schools provided by the listing agent
        • Elementary: Cornelia
        • Middle: South Habersham
        • High: Habersham Central

        Source: GAMLS. This data may not be complete. We recommend contacting the local school district to confirm school assignments for this home.

        A local agent can set up tours, give advice and negotiate with sellers.

        Browse local experts

        Similar homes