Set on picturesque acreage just outside of Woodland in desirable Green Mountain neighborhood, this exceptional home captures sweeping Columbia River and territorial views while offering the perfect balance of privacy and convenience. A paved drive welcomes you to a beautifully maintained 5305 sqft residence featuring four spacious bedrooms, including an expansive primary suite with connected grand bath, spa & closets. The inviting kitchen with eating bar opens to a comfortable living room, complemented by a formal dining room and an additional family room with soaring ceilings—ideal for both everyday living and entertaining. Outdoor living shines with expansive decks designed to take in the stunning surroundings, along with a generous three-car garage complete with a workshop area and abundant storage. Inside, rich LVP floors and a dramatic 20-foot foyer create a warm yet impressive first impression. The thoughtfully designed main level also includes a private office and a well-appointed laundry room with tile floors, cabinetry, and a utility sink. Upstairs, the serene primary suite offers a private balcony, cozy fireplace, walk-in shower, and a luxurious jetted tub, creating a true retreat. The lower level provides added versatility with an additional bedroom, full bath, a fully set up theater room, and a fully equipped separate art studio. Enjoy peaceful living just minutes from town—only 8 minutes to shopping, dining, and everyday essentials in Woodland. This remarkable property blends comfort, space, and breathtaking natural beauty and mature landscaping and trees into one extraordinary offering!
Sold
$795,000
125 Wishman Dr, Woodland, WA 98674
4beds
5,305sqft
Residential, Single Family Residence
Built in 1999
2 Acres Lot
$794,900 Zestimate®
$150/sqft
$4,237 Estimated rent
Home value
$794,900
$747,000 - $843,000
$4,237/mo
Zestimate® history
Owner options
List your home for rent
$4,237/mo
Rent Zestimate®
Find your next renter with Zillow Rental Manager. Plus, with online applications, you can quickly screen prospective tenants – for free.
$4,237/mo
Rent Zestimate®
Refinance and save
$4,834/mo
Est. payment
Refinancing to a lower rate could help reduce your monthly payments and save thousands over the life of the loan.
$4,834/mo
Est. payment
Explore your selling options
Work with a Zillow partner agent
Leverage their expertise and Zillow's premium Showcase listings to get your home seen by more buyers.
Get startedList with your own agent
Get your home in front of millions of buyers by listing it on Zillow.
Learn how to do itSell it yourself
Take full control of how buyers see your home on Zillow by listing For Sale by Owner (FSBO).
List your homeWhat's special
Picturesque acreagePrivate officeFormal dining roomRich lvp floorsFour spacious bedrooms
Zillow last checked:
Listing updated:
Listed by:
Katelyn McGrann teamwa@rogprestige.com,
Realty One Group Prestige
Bought with:
Andre Broadous, 131908
Kelly Right Real Estate Vancouver
Source: RMLS (OR),MLS#: 574765947
Facts & features
Interior
Bedrooms & bathrooms
- Bedrooms: 4
- Bathrooms: 4
- Full bathrooms: 3
- Partial bathrooms: 1
- Main level bathrooms: 1
Rooms
- Room types: Bedroom 4, Media Room, Workshop, Bedroom 2, Bedroom 3, Dining Room, Family Room, Kitchen, Living Room, Primary Bedroom
Primary bedroom
- Features: Ceiling Fan, Fireplace, Bathtub With Shower, Jetted Tub
- Level: Upper
Bedroom 2
- Features: Closet
- Level: Upper
Bedroom 3
- Features: Closet
- Level: Upper
Bedroom 4
- Level: Lower
Dining room
- Level: Main
Family room
- Level: Main
Kitchen
- Features: Builtin Features, Builtin Range, Builtin Refrigerator, Dishwasher, Microwave, Pantry, Builtin Oven, Marble
- Level: Main
Living room
- Features: Builtin Features, Fireplace
- Level: Main
Heating
- Forced Air, Heat Pump, Fireplace(s)
Cooling
- Central Air, Heat Pump
Appliances
- Included: Built In Oven, Built-In Refrigerator, Cooktop, Dishwasher, Disposal, Down Draft, ENERGY STAR Qualified Appliances, Microwave, Plumbed For Ice Maker, Stainless Steel Appliance(s), Built-In Range, Electric Water Heater
- Laundry: Laundry Room
Features
- Ceiling Fan(s), High Ceilings, High Speed Internet, Marble, Soaking Tub, Vaulted Ceiling(s), Closet, Built-in Features, Pantry, Bathtub With Shower, Kitchen Island
- Flooring: Luxury Vinyl Plank, Tile, Wall to Wall Carpet
- Doors: Storm Door(s)
- Windows: Double Pane Windows
- Basement: Exterior Entry,Finished,Full
- Number of fireplaces: 2
- Fireplace features: Electric, Gas
Interior area
- Total structure area: 5,305
- Total interior livable area: 5,305 sqft
Property
Parking
- Total spaces: 3
- Parking features: Driveway, Parking Pad, RV Access/Parking, RV Boat Storage, Garage Door Opener, Attached, Extra Deep Garage, Oversized
- Attached garage spaces: 3
- Has uncovered spaces: Yes
Accessibility
- Accessibility features: Accessible Doors, Accessible Hallway, Ground Level, Utility Room On Main, Walkin Shower, Accessibility
Features
- Levels: Two,Tri Level
- Stories: 3
- Patio & porch: Deck, Patio
- Exterior features: Fire Pit, Garden, Raised Beds, Yard
- Has spa: Yes
- Spa features: Bath
- Has view: Yes
- View description: Mountain(s), River, Territorial
- Has water view: Yes
- Water view: River
Lot
- Size: 2 Acres
- Features: Gentle Sloping, Level, Sloped, Terraced, Trees, Wooded, Acres 1 to 3
Details
- Additional structures: RVParking, RVBoatStorage, HomeTheater
- Parcel number: WB0109016
- Zoning: UZO
- Other equipment: Home Theater
Construction
Type & style
- Home type: SingleFamily
- Property subtype: Residential, Single Family Residence
Materials
- Cement Siding, Lap Siding
- Foundation: Concrete Perimeter
- Roof: Tile
Condition
- Updated/Remodeled
- New construction: No
- Year built: 1999
Utilities & green energy
- Gas: Propane
- Sewer: Septic Tank
- Water: Well
- Utilities for property: Other Internet Service
Green energy
- Energy generation: Solar
- Water conservation: Dual Flush Toilet
Community & HOA
Community
- Security: Entry, Security Lights
HOA
- Has HOA: No
Location
- Region: Woodland
Financial & listing details
- Price per square foot: $150/sqft
- Tax assessed value: $697,600
- Annual tax amount: $6,770
- Date on market: 4/27/2026
- Cumulative days on market: 47 days
- Listing terms: Cash,Conventional,FHA,VA Loan
- Road surface type: Paved
Price history
| Date | Event | Price |
|---|---|---|
| 7/15/2026 | Sold | $795,000-0.5%$150/sqft |
Source:  RMLS (OR) #574765947 Report a problem RMLS (OR) #574765947 Report a problem | ||
| 6/13/2026 | Pending sale | $799,000$151/sqft |
Source: RMLS (OR) #574765947 Report a problem | ||
| 6/9/2026 | Price change | $799,000-1.4%$151/sqft |
Source: RMLS (OR) #574765947 Report a problem | ||
| 5/19/2026 | Price change | $810,000-3%$153/sqft |
Source: RMLS (OR) #574765947 Report a problem | ||
| 4/27/2026 | Listed for sale | $835,000+45.2%$157/sqft |
Source: RMLS (OR) #574765947 Report a problem | ||
| 12/23/2019 | Sold | $575,000+0.9%$108/sqft |
Source:  NWMLS as distributed by MLS GRID #1468146 Report a problem NWMLS as distributed by MLS GRID #1468146 Report a problem | ||
| 11/14/2019 | Pending sale | $569,900$107/sqft |
Source: RE/MAX Results Real Estate #1468146 Report a problem | ||
| 11/1/2019 | Price change | $569,900-3.4%$107/sqft |
Source: RE/MAX Results Real Estate #1468146 Report a problem | ||
| 9/18/2019 | Price change | $589,900-1.7%$111/sqft |
Source: RE/MAX Results Real Estate #1468146 Report a problem | ||
| 7/24/2019 | Price change | $599,900-3.2%$113/sqft |
Source: RE/MAX Results Real Estate #1468146 Report a problem | ||
| 7/17/2019 | Pending sale | $619,900$117/sqft |
Source: RE/MAX Results Real Estate #1468146 Report a problem | ||
| 6/24/2019 | Price change | $619,900-1.6%$117/sqft |
Source: RE/MAX Results Real Estate #1468146 Report a problem | ||
| 6/3/2019 | Listed for sale | $629,900$119/sqft |
Source: RE/MAX Results Real Estate #1468146 Report a problem | ||
Public tax history
| Year | Property taxes | Tax assessment |
|---|---|---|
| 2025 | $6,433 -5% | $697,600 -5.3% |
| 2024 | $6,771 +31.6% | $736,850 +0.8% |
| 2023 | $5,145 -30.4% | $731,320 +1.3% |
| 2022 | $7,397 | $721,840 +4% |
| 2021 | $7,397 +4.1% | $694,160 +9.3% |
| 2020 | $7,106 -2.7% | $635,120 -0.8% |
| 2019 | $7,301 +15.3% | $640,369 +9% |
| 2018 | $6,331 -12.5% | $587,610 +0.9% |
| 2017 | $7,231 +30% | $582,470 +19% |
| 2016 | $5,563 +5.5% | $489,310 +5% |
| 2015 | $5,276 -10% | $465,920 -0.4% |
| 2013 | $5,865 | $467,650 +0.2% |
| 2011 | $5,865 | $466,700 -11.2% |
| 2010 | -- | $525,310 +8.1% |
| 2006 | -- | $485,900 +20% |
| 2005 | -- | $404,900 |
Find assessor info on the county website
Neighborhood: 98674
Nearby homes
- $771,4003 bd2 ba1.9k sqft115 Sundown Dr, Woodland, WA 98674Off Market
- $731,9302 acres116 Wishman Dr, Woodland, WA 98674Off Market
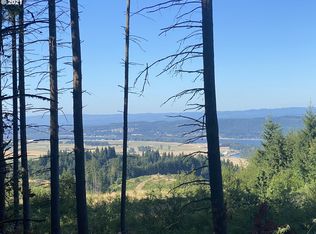
- $726,7003 bd2 ba2.8k sqft5622 Green Mountain Rd, Woodland, WA 98674Off Market
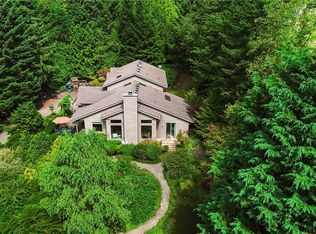
- $773,9003 bd3 ba2.2k sqft126 Wishman Dr, Woodland, WA 98674Off Market
- $702,7003 bd3 ba2.4k sqft126 Sundown Dr, Woodland, WA 98674Off Market
- $472,5003 bd2 ba2.4k sqft808 Shirley Gordon Rd, Woodland, WA 98674Off Market
- $488,6002 bd2 ba2.4k sqft5607 Green Mountain Rd, Woodland, WA 98674Off Market
- $803,4003 bd3 ba2.2k sqft150 Wishman Dr, Woodland, WA 98674Off Market
Nearby schools
GreatSchools rating
- 6/10Woodland Middle SchoolGrades: 5-8Distance: 3.3 mi
- 4/10Woodland High SchoolGrades: 9-12Distance: 1.6 mi
- 8/10North Fork Elementary SchoolGrades: K-4Distance: 2.5 mi
Schools provided by the listing agent
- Elementary: Northlake
- Middle: Woodland
- High: Woodland
Source: RMLS (OR). This data may not be complete. We recommend contacting the local school district to confirm school assignments for this home.
Get a cash offer in 3 minutes
Find out how much your home could sell for in as little as 3 minutes with a no-obligation cash offer.
Estimated market value
$794,900
Get a cash offer in 3 minutes
Find out how much your home could sell for in as little as 3 minutes with a no-obligation cash offer.
Estimated market value
$794,900
- Washington
- Cowlitz County
- Woodland
- 98674
- 125 Wishman Dr
Nearby cities
Nearby zip codes
Other Woodland Topics
