Welcome to a rare opportunity in the highly desirable Harlan Wolfe neighborhood near The Broadmoor, where homes seldom come available. Situated on a spacious half-acre lot surrounded by mature trees, this beautifully updated home offers the perfect blend of character, charm, and modern convenience. From the moment you arrive, you'll be captivated by the stunning David Austin roses, charming front porch, and circular driveway that create a truly storybook setting. Inside, thoughtful renovations allow you to enjoy the warmth of a classic home with today's most desired finishes. The kitchen features new quartz countertops, a farmhouse sink, and updated faucet, while recent improvements throughout the home include new luxury vinyl plank flooring, freshly stained hardwood floors, new carpet, and fresh interior paint. Offering 5 bedrooms, 3 bathrooms, and 1,965 square feet of living space, the flexible floor plan provides room for a variety of lifestyles, whether you need space for guests, a home office, hobbies, or multi-generational living. Large windows fill the home with natural light and showcase the expansive lot and mature landscaping. Outside, enjoy the privacy and possibilities that come with a half-acre lot, offering ample space for gardening, entertaining, recreation, or future customization. A detached 2-car garage provides additional storage and workspace. Ideally located near The Broadmoor, award-winning District 12 schools, Cheyenne Canyon, Bear Creek Park, downtown Colorado Springs, shopping, dining, and endless outdoor recreation. Opportunities to own a move-in ready 5-bedroom home on a half-acre lot in this coveted neighborhood are exceptionally rare. Don't miss your chance to make this special property your own.
For sale
Price cut: $25K (8/15)
$699,999
125 Wolfe Ave, Colorado Springs, CO 80905
5beds
2,861sqft
Single Family Residence
Built in 1934
0.5 Acres Lot
$691,800 Zestimate®
$245/sqft
$-- HOA
What's special
- 20 days
- 1,976
- 161
Zillow last checked:
Listing updated:
Listed by:
Jackie Parr MRP SFR 808-738-6789,
The Platinum Group
Source: elevateMLS,MLS#: 6397759
Facts & features
Interior
Bedrooms & bathrooms
- Bedrooms: 5
- Bathrooms: 3
- Full bathrooms: 2
- 1/2 bathrooms: 1
Other
- Level: Main
Heating
- Natural Gas
Cooling
- Ceiling Fan(s), Central Air
Appliances
- Included: Dishwasher, Disposal, Dryer, Gas in Kitchen, Range, Refrigerator, Washer
- Laundry: In Basement, Laundry Chute
Features
- Breakfast Bar
- Flooring: Carpet, Wood, Luxury Vinyl
- Basement: Full,Unfinished
- Has fireplace: Yes
Interior area
- Total structure area: 2,861
- Total interior livable area: 2,861 sqft
- Finished area above ground: 1,965
- Finished area below ground: 896
Property
Parking
- Total spaces: 2
- Parking features: Detached, Even with Main Level
- Garage spaces: 2
Features
- Levels: One and One Half
- Stories: 1.5
- Patio & porch: Wood Deck
- Fencing: Back Yard
Lot
- Size: 0.5 Acres
- Features: See Remarks
Details
- Parcel number: 7425200042
Construction
Type & style
- Home type: SingleFamily
- Property subtype: Single Family Residence
Materials
- Wood Siding, Framed on Lot
- Roof: Composite Shingle
Condition
- Existing Home
- New construction: No
- Year built: 1934
Utilities & green energy
- Water: Municipal
- Utilities for property: Electricity Connected, Natural Gas Connected
Community & HOA
Location
- Region: Colorado Springs
Financial & listing details
- Price per square foot: $245/sqft
- Tax assessed value: $679,849
- Annual tax amount: $2,857
- Date on market: 8/15/2026
- Listing terms: Cash,Conventional,FHA,VA Loan
- Electric utility on property: Yes
Estimated market value
$691,800
$657,000 - $726,000
$2,976/mo
Price history
| Date | Event | Price |
|---|---|---|
| 9/4/2026 | Price change | $3,400-2.9%$1/sqft |
Source: Zillow Rentals Report a problem | ||
| 8/20/2026 | Listed for rent | $3,500$1/sqft |
Source: Zillow Rentals Report a problem | ||
| 8/15/2026 | Price change | $699,999-3.4%$245/sqft |
Source:  elevateMLS #6397759 Report a problem elevateMLS #6397759 Report a problem | ||
| 8/8/2026 | Price change | $725,000-3.3%$253/sqft |
Source: elevateMLS #2701265 Report a problem | ||
| 6/15/2026 | Price change | $750,000-6.1%$262/sqft |
Source: elevateMLS #2701265 Report a problem | ||
| 6/8/2026 | Listed for sale | $799,000+113.1%$279/sqft |
Source: elevateMLS #2701265 Report a problem | ||
| 9/24/2009 | Sold | $375,000-5.1%$131/sqft |
Source: Public Record Report a problem | ||
| 6/26/2009 | Price change | $395,000-10.2%$138/sqft |
Source: ERA Shields Real Estate #469873 Report a problem | ||
| 5/28/2009 | Listed for sale | $439,900$154/sqft |
Source: ERA Shields Real Estate #469873 Report a problem | ||
Public tax history
| Year | Property taxes | Tax assessment |
|---|---|---|
| 2025 | $2,857 +3.6% | $47,930 +6.2% |
| 2024 | $2,757 +31.9% | $45,150 |
| 2023 | $2,091 -5.3% | $45,150 +47.1% |
| 2022 | $2,208 | $30,690 -2.8% |
| 2021 | -- | $31,570 +16% |
| 2020 | $1,953 +1.2% | $27,210 |
| 2019 | $1,930 +18.9% | $27,210 +20.7% |
| 2018 | $1,623 -0.4% | $22,550 |
| 2017 | $1,630 +0.4% | $22,550 +3.3% |
| 2016 | $1,623 +6.1% | $21,830 |
| 2015 | $1,530 +8.1% | $21,830 +8% |
| 2014 | $1,415 | $20,210 |
| 2013 | -- | -- |
| 2012 | -- | $20,210 |
| 2011 | $1,353 | $20,210 -10% |
| 2010 | -- | $22,450 |
| 2009 | -- | $22,450 +9% |
| 2008 | -- | $20,600 |
| 2006 | -- | $20,600 +26.4% |
| 2004 | -- | $16,300 |
| 2003 | $1,090 +2.9% | $16,300 -4.8% |
| 2002 | $1,058 +13.8% | $17,130 +25.1% |
| 2001 | $930 | $13,690 |
Find assessor info on the county website
Monthly payment
Est. payment
Payment breakdown
Explore the cost of this home by adjusting the details. Changes won't be saved.Climate risks
Neighborhood: Southwest Colorado Springs
Nearby schools
Schools provided by the listing agent
- District: Cheyenne Mtn-12
Source: elevateMLS. This data may not be complete. We recommend contacting the local school district to confirm school assignments for this home.
- $631,0003 bd2 ba2.2k sqft129 Wolfe Ave, Colorado Springs, CO 80905Off Market
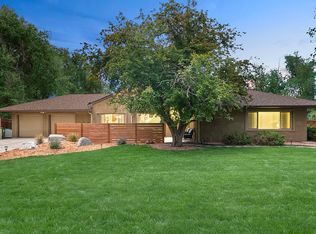
- $456,0002 bd1 ba1.5k sqft117 Wolfe Ave, Colorado Springs, CO 80905Off Market
- $800,6004 bd3 ba3.6k sqft115 Wolfe Ave, Colorado Springs, CO 80905Off Market

- $1,500-- bd-- ba-- sqft905 Oxford Ln, Colorado Springs, CO 80905Off Market
Similar homes
- $689,9005 bd4 ba2.9k sqft23 Crescent Ln, Colorado Springs, CO 80904For Sale

 MLS ID #6749425, Rodny Rodriguez MRP , The Cutting Edge. elevateMLS
 - $605,0004 bd4 ba3.3k sqft34 Newport Cir, Colorado Springs, CO 80906For Sale
 MLS ID #8408863, Glant Havenar, Brokers Guild Real Estate. elevateMLS
 - $624,9003 bd2 ba2.3k sqft728 W Kiowa St, Colorado Springs, CO 80905For Sale
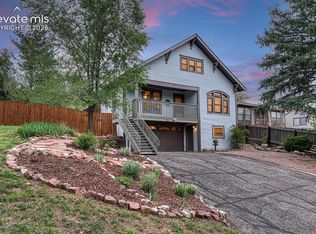 MLS ID #7190005, Michael Turner, LIV Sotheby's International Realty CO Springs. elevateMLS
 - $699,8004 bd3 ba2.9k sqft5147 Neeper Valley Rd, Manitou Springs, CO 80829For Sale
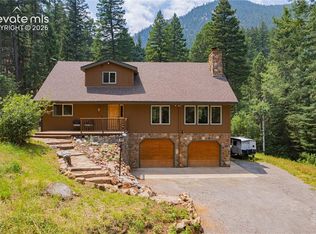 MLS ID #8935799, Vanessa Marquez MRP , Keller Williams Realty Downtown LLC. elevateMLS
 - $715,0004 bd4 ba2.7k sqft2622 N Nevada Ave, Colorado Springs, CO 80907For SaleMLS ID #7709085, Clinton Jordan, Real Broker, LLC DBA Real. elevateMLS
- $839,0005 bd4 ba2.8k sqft3357 Springridge Cir, Colorado Springs, CO 80906For SaleMLS ID #4686419, Leah Keeling, Real Estate Marketing Group LLC. elevateMLS
- $697,5002 bd2 ba1.5k sqft1812 W Pikes Peak Ave, Colorado Springs, CO 80904For SaleMLS ID #4487700, Nathan Fisk, Exp Realty LLC. elevateMLS
- $525,0005 bd3 ba2.5k sqft2965 Westcliff Cir, Colorado Springs, CO 80906For SaleMLS ID #3762874, Frank Griffin SRS SRES SFR RSPS RENE PSA MRP GRI EPRO CRETS AHWD ABR , Flat Rate Realty Group LLC. elevateMLS
- $718,0005 bd4 ba3.3k sqft5368 Cliff Point Cir W, Colorado Springs, CO 80919For SaleMLS ID #3518084, Carmen Boles DSC MRP RENE , The Platinum Group. elevateMLS
- $669,9004 bd3 ba2.1k sqft4 Stover Ln, Manitou Springs, CO 80829For SaleMLS ID #4174186, Aaron Salladay, Best Colorado Homes. elevateMLS
- $659,0003 bd2 ba1.9k sqft828 N Logan Ave, Colorado Springs, CO 80909For SaleMLS ID #8540053, Ricky Allen ABR CDPE CRS GREEN GRI , REMAX PROPERTIES. elevateMLS
- $610,0004 bd4 ba2.5k sqft970 Royal Crown Ln, Colorado Springs, CO 80906For SaleMLS ID #4571715, Michelle Carmona, Broadmoor Bluffs Realty. elevateMLS
- $625,0003 bd2 ba2.2k sqft309 E San Miguel St, Colorado Springs, CO 80903For SaleMLS ID #7522601, Kelly Sheffield MRP SRES , The Cutting Edge. elevateMLS
- $925,0005 bd3 ba3.7k sqft322 W Cheyenne Mountain Blvd, Colorado Springs, CO 80906For SaleMLS ID #7060701, Danielle Frisbie CRS EPRO GRI MRP PSA , The Cutting Edge. elevateMLS
- $749,9005 bd4 ba3.1k sqft33 El Dorado Ln, Colorado Springs, CO 80919For SaleMLS ID #2778260, Daniellelynn Biery MRP , Hause Associates Realty Services. elevateMLS
- $890,0005 bd4 ba3.7k sqft3930 Regency Dr, Colorado Springs, CO 80906For SaleMLS ID #8202146, M. Blaine Johnson SRES , ERA Shields Real Estate. elevateMLS
- $695,0004 bd2 ba3.8k sqft483 Crystal Hills Blvd, Manitou Springs, CO 80829For SaleMLS ID #9869489, Brian Sink, The Platinum Group. elevateMLS
- $464,9004 bd2 ba2k sqft655 Skyline Ave, Colorado Springs, CO 80905For SaleMLS ID #9532995, Raphael Shattenkirk, HomeSmart. elevateMLS
- $580,0005 bd2 ba2.2k sqft2430 N Nevada Ave, Colorado Springs, CO 80907For SaleMLS ID #3472775, Richard Gingras REOS , Keller Williams Partners. elevateMLS
- $625,0004 bd2 ba1.8k sqft216 E Fontanero St, Colorado Springs, CO 80907For SaleMLS ID #7178559, Michelle Grove-Reiland, Michelle E Grove Reiland. elevateMLS
