Step inside Unit 207 at The Flats of Woodlake and it carries the subtle air of the English countryside-bright, fresh, and punctuated with the scent of sweet pond lilies drifting from below. A true ranch-style condo, rare in Athens, this three-bedroom, two-bath home gathers 1,680 square feet onto a single level. Hardwood floors and tall ceilings lift the living room, where autumn edges in with the same ease as the turning leaves outside. The kitchen balances charm with utility: crisp white cabinetry, granite counters, and stainless appliances. There's space here for rhythm-coq au vin braising low in a Dutch oven while sourdough finishes in the oven, with wide counters steady enough for prep and generous enough for plates waiting to be carried out. A raised counter ties kitchen to dining-a natural perch for conversation and a glass in hand while dinner makes its way to the table. Across from the dining area, a built-in with glass-front cabinets doubles as storage and display-a counter that begs for decanters or a favorite serving piece. As the sun drops low, amber light slides across the cabinet doors. Glass French doors draw the living room toward the outdoors, opening to a private balcony above the pond, where the last of the season's fireflies still twinkle. A modern fireplace sharpens the room's edge-sleek enough to feel current, substantial enough to center the space when called upon. It's an instant gathering place, the ease of push-button gas, grounded in comfort. The primary suite is the kind of retreat that makes a snooze button feel justified-morning light diffused through French doors and double windows, plush new carpet underfoot. A private door closes it off from the living space, its en suite set apart in its own wing. The bathroom has been newly refined: a double vanity, soaking tub, ambient lighting, and a separate glass shower set against warm stone tile-all gleaming and ready for a lavender soak. Two additional bedrooms and a full bathroom flex for guests, art collections, offices, or all those hardbacks you keep swearing you'll either finish or donate. Ease is everywhere-just a couple of steps from your parking spot to the front door, plus an elevator in the building. Recent exterior updates give the Flats buildings a renewed face, where the gated community holds its own little enclave: a lake at the center, trails that wind along the water and beyond, a pool, and landscaped grounds shifting in color and character throughout the year. Beyond the gate, you're 1.3 miles to Atlanta Highway, 2.1 miles to Beechwood and Alps, under 3 miles to Epps Bridge Centre, and just barely 4 miles to downtown Athens and the University of Georgia-minutes from everywhere you need to be, though life here keeps its own slower tempo. This isn't just a condo; it's the rarest of lotto combinations: single-level living, generous square footage, and the quiet rhythm of life arriving at your own balcony doors.
Closed
Zestimate®
$339,000
125 Wood Lake Dr Unit 207, Athens, GA 30606
3beds
1,680sqft
Condominium, Mid Rise
Built in 2002
-- sqft lot
$339,000 Zestimate®
$202/sqft
$1,791 Estimated rent
Home value
$339,000
$292,000 - $397,000
$1,791/mo
Zestimate® history
Owner options
List your home for rent
$1,791/mo
Rent Zestimate®
Find your next renter with Zillow Rental Manager. Plus, with online applications, you can quickly screen prospective tenants – for free.
$1,791/mo
Rent Zestimate®
Refinance and save
$5,683/mo
Est. payment
Refinancing to a lower rate could help reduce your monthly payments and save thousands over the life of the loan.
$5,683/mo
Est. payment
Explore your selling options
Work with a Zillow partner agent
Leverage their expertise and Zillow's premium Showcase listings to get your home seen by more buyers.
Get startedList with your own agent
Get your home in front of millions of buyers by listing it on Zillow.
Learn how to do itSell it yourself
Take full control of how buyers see your home on Zillow by listing For Sale by Owner (FSBO).
List your homeWhat's special
Zillow last checked:
Listing updated:
Listed by:
Alissa Carrier 706-255-5645,
Corcoran Classic Living
Bought with:
Aaron O Watwood, 370247
Corcoran Classic Living
Source: GAMLS,MLS#: 10615070
Facts & features
Interior
Bedrooms & bathrooms
- Bedrooms: 3
- Bathrooms: 3
- Full bathrooms: 2
- 1/2 bathrooms: 1
- Main level bathrooms: 2
- Main level bedrooms: 3
Rooms
- Room types: Office
Heating
- Central, Electric
Cooling
- Central Air, Electric
Appliances
- Included: Dishwasher, Disposal, Dryer, Microwave, Refrigerator, Washer
- Laundry: In Hall
Features
- Master On Main Level, Wet Bar
- Flooring: Hardwood, Other
- Basement: None
- Number of fireplaces: 1
- Fireplace features: Living Room
- Common walls with other units/homes: 2+ Common Walls
Interior area
- Total structure area: 1,680
- Total interior livable area: 1,680 sqft
- Finished area above ground: 1,680
- Finished area below ground: 0
Property
Parking
- Total spaces: 2
- Parking features: Off Street
Features
- Levels: One
- Stories: 1
- Patio & porch: Patio
- Exterior features: Balcony
- Has private pool: Yes
- Pool features: In Ground
- On waterfront: Yes
- Waterfront features: Lake, Pond
Lot
- Features: Level
Details
- Additional structures: Other
- Parcel number: 074B6 B007
Construction
Type & style
- Home type: Condo
- Architectural style: Contemporary,Traditional
- Property subtype: Condominium, Mid Rise
- Attached to another structure: Yes
Materials
- Other, Stucco
- Foundation: Slab
- Roof: Composition
Condition
- Resale
- New construction: No
- Year built: 2002
Utilities & green energy
- Sewer: Public Sewer
- Water: Public
- Utilities for property: Cable Available, Underground Utilities
Community & HOA
Community
- Features: Pool, Sidewalks, Street Lights
- Subdivision: Flats of Woodlake
HOA
- Has HOA: Yes
- Services included: Maintenance Structure, Maintenance Grounds
- HOA fee: $3,600 annually
Location
- Region: Athens
Financial & listing details
- Price per square foot: $202/sqft
- Tax assessed value: $310,305
- Annual tax amount: $3,358
- Date on market: 9/30/2025
- Cumulative days on market: 5 days
- Listing agreement: Exclusive Right To Sell
- Listing terms: Other
Price history
| Date | Event | Price |
|---|---|---|
| 10/30/2025 | Sold | $339,000-1.7%$202/sqft |
Source:  GAMLS #10615070 Report a problem GAMLS #10615070 Report a problem | ||
| 10/5/2025 | Pending sale | $345,000$205/sqft |
Source: GAMLS #10615070 Report a problem | ||
| 9/30/2025 | Listed for sale | $345,000+107.2%$205/sqft |
Source: GAMLS #10615070 Report a problem | ||
| 4/3/2017 | Sold | $166,500-2%$99/sqft |
Source:  GAMLS #8129951 Report a problem GAMLS #8129951 Report a problem | ||
| 2/3/2017 | Listed for sale | $169,900-19.9%$101/sqft |
Source: Chastain, Jenkins & Leathers, LLC #954299 Report a problem | ||
| 5/18/2008 | Listing removed | $212,000$126/sqft |
Source: Homes & Land #758602 Report a problem | ||
| 2/2/2008 | Listed for sale | $212,000+11.6%$126/sqft |
Source: Homes & Land #758602 Report a problem | ||
| 5/2/2006 | Sold | $190,000$113/sqft |
Source: Public Record Report a problem | ||
Public tax history
| Year | Property taxes | Tax assessment |
|---|---|---|
| 2025 | $3,358 -5.6% | $124,122 -4.4% |
| 2024 | $3,557 +16.8% | $129,801 +14.5% |
| 2023 | $3,044 -0.8% | $113,398 +6.8% |
| 2022 | $3,068 +11.8% | $106,190 +30.4% |
| 2021 | $2,744 +5.2% | $81,417 +5.9% |
| 2020 | $2,609 +2.5% | $76,858 +2.5% |
| 2019 | $2,545 +12.6% | $74,966 +11.8% |
| 2018 | $2,261 | $67,054 +7% |
| 2017 | $2,261 +6.3% | $62,678 -0.9% |
| 2016 | $2,128 -0.9% | $63,248 +3.5% |
| 2015 | $2,147 +3.4% | $61,090 -0.9% |
| 2014 | $2,077 | $61,630 |
| 2013 | -- | -- |
| 2012 | -- | -- |
| 2011 | -- | -- |
| 2010 | -- | -- |
| 2009 | -- | -- |
| 2008 | -- | -- |
| 2007 | -- | -- |
| 2006 | -- | -- |
| 2005 | -- | -- |
| 2004 | -- | -- |
Find assessor info on the county website
Neighborhood: 30606
Nearby homes
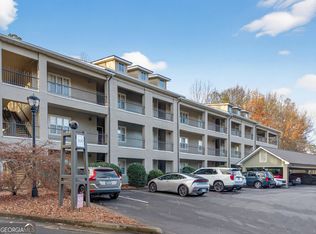
- $354,2503 bd2 ba1.6k sqft125 Wood Lake Dr UNIT 310, Athens, GA 30606Sold
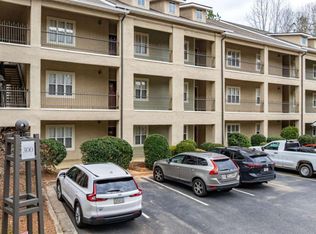
- $337,0003 bd2 ba1.6k sqft125 Wood Lake Dr UNIT 302, Athens, GA 30606Sold
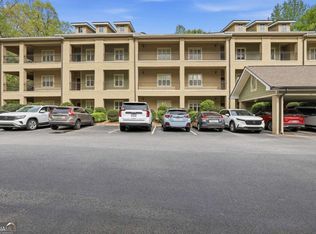
- $350,0003 bd2 ba1.6k sqft125 Wood Lake Dr UNIT 305, Athens, GA 30606For Sale
- $335,0003 bd2 ba1.6k sqft125 Wood Lake Dr UNIT 109, Athens, GA 30606For Sale

- $345,0003 bd2 ba1.6k sqft125 Wood Lake Dr UNIT 210, Athens, GA 30606Sold
- $340,0003 bd2 ba-- sqft125 Wood Lake Dr UNIT 201, Athens, GA 30606Sold
- $1,4003 bd2 ba1.6k sqft125 Wood Lake Dr UNIT 208, Athens, GA 30606For Rent
- $337,3003 bd2 ba-- sqft125 Woodlake Dr #211, Athens, GA 30606Off Market
Nearby schools
GreatSchools rating
- 8/10Timothy Elementary SchoolGrades: PK-5Distance: 0.6 mi
- 5/10Clarke Middle SchoolGrades: 6-8Distance: 1.8 mi
- 5/10Clarke Central High SchoolGrades: 9-12Distance: 2.8 mi
Schools provided by the listing agent
- Elementary: Timothy
- Middle: Clarke
- High: Clarke Central
Source: GAMLS. This data may not be complete. We recommend contacting the local school district to confirm school assignments for this home.


Get pre-qualified for a loan
At Zillow Home Loans, we can pre-qualify you in as little as 5 minutes with no impact to your credit score.An equal housing lender. NMLS #10287.
Sell for more on Zillow
Get a Zillow Showcase℠ listing at no additional cost and you could sell for .
$339,000
2% more
+$6,780
With Zillow Showcase(estimated)
$345,780
- Georgia
- Clarke County
- Athens
- 30606
- 125 Wood Lake Dr Unit 207
Nearby cities
Nearby neighborhoods
Nearby zip codes
Other Athens Topics
