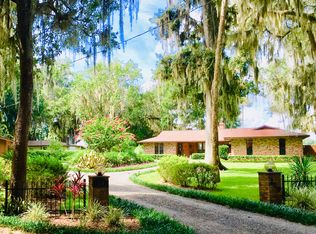
Enjoy incredible views from this amazing St Johns Riverfront home! The stunning home was completely updated in 2012 with quality and timeless finishes. Enter the property thru a private electric gate and you'll be in awe of the gorgeous trees, lush landscaping and high bluff overlooking the river. The ranch style brick veneer home offers a large living area with vaulted wood ceiling, wood floors and Pella windows throughout provide unbelievable views. The custom kitchen is a chef's delight with 5 burner gas range, commercial-style refrigerator, built in ice maker and beverage cooler. The lovely owner's suite has wonderful views, a steam shower, free-standing tub, and a private deck. Outside you'll find a screened outdoor kitchen, paver patios and walkways, dock with boatlift, whole house generator, a detached garage/workshop, and much more. Overlooking the Seven Sisters Island and conservation, this property is a peaceful retreat away from the busy world.
Closed
$932,000
125 WOODBURY Trail, Satsuma, FL 32189
3beds
2,327sqft
Single Family Residence
Built in 1984
0.95 Acres Lot
$941,700 Zestimate®
$401/sqft
$2,588 Estimated rent
Home value
$941,700
Estimated sales range
Not available
$2,588/mo
Zestimate® history
Owner options
List your home for rent
$2,588/mo
Rent Zestimate®
Find your next renter with Zillow Rental Manager. Plus, with online applications, you can quickly screen prospective tenants – for free.
$2,588/mo
Rent Zestimate®
Refinance and save
$5,268/mo
Est. payment
Refinancing to a lower rate could help reduce your monthly payments and save thousands over the life of the loan.
$5,268/mo
Est. payment
Explore your selling options
Work with a Zillow partner agent
Leverage their expertise and Zillow's premium Showcase listings to get your home seen by more buyers.
Get startedList with your own agent
Get your home in front of millions of buyers by listing it on Zillow.
Learn how to do itSell it yourself
Take full control of how buyers see your home on Zillow by listing For Sale by Owner (FSBO).
List your homeWhat's special
St johns riverfrontPrivate deckCommercial-style refrigeratorScreened outdoor kitchenGorgeous treesPaver patios and walkwaysPella windows
Zillow last checked:
Listing updated:
Listed by:
JENNIFER FORTNER 386-937-0054,
COLDWELL BANKER BEN BATES INC 386-328-6716
Source: realMLS,MLS#: 2042709
Facts & features
Interior
Bedrooms & bathrooms
- Bedrooms: 3
- Bathrooms: 3
- Full bathrooms: 2
- 1/2 bathrooms: 1
Heating
- Central, Electric
Cooling
- Central Air, Electric
Appliances
- Included: Dishwasher, Dryer, Gas Range, Ice Maker, Microwave, Refrigerator, Tankless Water Heater, Washer, Water Softener Owned
- Laundry: Electric Dryer Hookup, Washer Hookup
Features
- Breakfast Bar, Entrance Foyer, Open Floorplan, Primary Bathroom -Tub with Separate Shower, Split Bedrooms, Wet Bar
- Flooring: Tile, Wood
- Number of fireplaces: 1
Interior area
- Total interior livable area: 2,327 sqft
Property
Parking
- Total spaces: 4
- Parking features: Attached, Detached
- Attached garage spaces: 4
Features
- Levels: One
- Stories: 1
- Patio & porch: Covered, Deck, Patio, Side Porch
- Exterior features: Boat Lift, Dock, Outdoor Kitchen
- Pool features: None
- Fencing: Chain Link,Wrought Iron
- Has view: Yes
- View description: Protected Preserve, River
- Has water view: Yes
- Water view: River
- Waterfront features: Navigable Water, River Front
Lot
- Size: 0.95 Acres
- Features: Dead End Street
Details
- Parcel number: 331026000000110040
- Zoning description: Residential
Construction
Type & style
- Home type: SingleFamily
- Architectural style: Ranch
- Property subtype: Single Family Residence
Materials
- Roof: Shingle
Condition
- New construction: No
- Year built: 1984
Utilities & green energy
- Sewer: Septic Tank
- Water: Well
- Utilities for property: Propane
Community & HOA
Community
- Subdivision: Metes & Bounds
HOA
- Has HOA: No
Location
- Region: Satsuma
Financial & listing details
- Price per square foot: $401/sqft
- Tax assessed value: $543,250
- Annual tax amount: $4,798
- Date on market: 2/2/2025
- Listing terms: Cash,Conventional
- Road surface type: Dirt
Price history
| Date | Event | Price |
|---|---|---|
| 2/11/2025 | Sold | $932,000-6.6%$401/sqft |
Source:  realMLS #2042709 Report a problem realMLS #2042709 Report a problem | ||
| 2/2/2025 | Pending sale | $998,000$429/sqft |
Source: realMLS #2042709 Report a problem | ||
| 2/1/2025 | Listing removed | $998,000$429/sqft |
Source: realMLS #2042709 Report a problem | ||
| 1/2/2025 | Listed for sale | $998,000$429/sqft |
Source: realMLS #2042709 Report a problem | ||
| 11/17/2024 | Listing removed | $998,000$429/sqft |
Source: realMLS #2042709 Report a problem | ||
| 8/16/2024 | Listed for sale | $998,000-21.7%$429/sqft |
Source: realMLS #2042709 Report a problem | ||
| 1/1/2024 | Listing removed | -- |
Source: realMLS #1195675 Report a problem | ||
| 6/16/2023 | Listed for sale | $1,274,900-1.9%$548/sqft |
Source: realMLS #1195675 Report a problem | ||
| 6/1/2023 | Listing removed | -- |
Source: realMLS #1195675 Report a problem | ||
| 10/12/2022 | Listed for sale | $1,299,900+204.1%$559/sqft |
Source: realMLS #1195675 Report a problem | ||
| 12/20/2010 | Sold | $427,500-12%$184/sqft |
Source: Public Record Report a problem | ||
| 12/11/2010 | Listed for sale | $485,800$209/sqft |
Source: Watson Realty Corp #N532043 Report a problem | ||
| 11/4/2010 | Listing removed | $485,800$209/sqft |
Source: Watson Realty Corp #N532043 Report a problem | ||
| 7/24/2010 | Price change | $485,800-0.2%$209/sqft |
Source: Watson Realty Corp #N532043 Report a problem | ||
| 4/25/2010 | Listed for sale | $486,790+27.1%$209/sqft |
Source: Watson Realty Corp #N532043 Report a problem | ||
| 2/17/2004 | Sold | $383,000$165/sqft |
Source: Public Record Report a problem | ||
Public tax history
| Year | Property taxes | Tax assessment |
|---|---|---|
| 2024 | $4,784 -0.3% | $543,250 +2.3% |
| 2023 | $4,798 +5.7% | $531,270 +10.7% |
| 2022 | $4,541 +3.5% | $479,790 +25.7% |
| 2021 | $4,388 -1.9% | $381,700 +5.6% |
| 2020 | $4,471 +2.7% | $361,420 +10.3% |
| 2018 | $4,352 | $327,570 +21.2% |
| 2017 | $4,352 -0.5% | $270,380 +2.1% |
| 2016 | $4,373 +3.9% | $264,820 +0.1% |
| 2015 | $4,207 -1.9% | $264,672 -0.6% |
| 2014 | $4,288 | $266,340 +0.7% |
| 2013 | -- | $264,446 +1.7% |
| 2012 | -- | $260,026 -19.6% |
| 2011 | -- | $323,299 +3.1% |
| 2010 | -- | $313,602 -6.2% |
| 2009 | -- | $334,402 +0.1% |
| 2008 | -- | $334,068 +3% |
| 2007 | -- | $324,338 +5.6% |
| 2005 | -- | $307,211 +84.3% |
| 2004 | -- | $166,694 +1.9% |
| 2003 | -- | $163,586 +2.4% |
| 2002 | -- | $159,752 +1.6% |
| 2001 | -- | $157,236 +3% |
| 2000 | -- | $152,656 |
Find assessor info on the county website
Neighborhood: 32189
Nearby homes
- $296,3003 bd2 ba1.3k sqft221 Woodbury Trl, Satsuma, FL 32189Off Market
- $590,5004 bd3 ba2.3k sqft219 Woodbury Trl, Satsuma, FL 32189Off Market
- $894,6004 bd6 ba3k sqft215 Woodbury Trl, Satsuma, FL 32189Off Market
- $33,7503.75 Acres109 Woodbury Trl, Satsuma, FL 32189Off Market
- $734,6002 bd1 ba2.6k sqft107 Woodbury Trl, Satsuma, FL 32189Off Market
- $1,347,4004 bd5 ba4.2k sqft211 Woodbury Trl, Satsuma, FL 32189Off Market
- $450,0002 bd3 ba1.8k sqft128 Woodbury Trl, Satsuma, FL 32189Sold
- $10,9100.37 Acres205 Woodbury Trl, Satsuma, FL 32189Off Market
Nearby schools
GreatSchools rating
- 4/10Browning-Pearce Elementary SchoolGrades: K-6Distance: 6.1 mi
- 3/10Crescent City Junior/Senior High SchoolGrades: 7-12Distance: 11.9 mi


Get pre-qualified for a loan
At Zillow Home Loans, we can pre-qualify you in as little as 5 minutes with no impact to your credit score.An equal housing lender. NMLS #10287.
- Florida
- Putnam County
- Satsuma
- 32189
- 125 WOODBURY Trail
Nearby cities
Nearby zip codes
Other Satsuma Topics
