Skip main navigation
Sold co op member
  • $316,175

    125 Woodcreek Dr, Spartanburg, SC 29303

    3beds
    1,890sqft
    Single Family Residence
    Built in 1999
    0.36 Acres Lot
    $330,800 Zestimate®
    $167/sqft
    $1,877 Estimated rent

    Home value

    $330,800

    $314,000 - $347,000

    $1,877/mo

    Zestimate® history
    Loading
    Loading...

    Owner options

    List your home for rent

    $1,877/mo

    Rent Zestimate®

    Find your next renter with Zillow Rental Manager. Plus, with online applications, you can quickly screen prospective tenants – for free.

    Learn more

    $1,877/mo

    Rent Zestimate®

    Refinance and save

    $1,977/mo

    Est. payment

    Refinancing to a lower rate could help reduce your monthly payments and save thousands over the life of the loan.

    See today's rates

    $1,977/mo

    Est. payment

    Explore your selling options

    Work with a Zillow partner agent

    Leverage their expertise and Zillow's premium Showcase listings to get your home seen by more buyers.

    Get started

    List with your own agent

    Get your home in front of millions of buyers by listing it on Zillow.

    Learn how to do it

    Sell it yourself

    Take full control of how buyers see your home on Zillow by listing For Sale by Owner (FSBO).

    List your home

    What's special

    Close to schoolsGorgeous backyardLarge composite deckNatural lightRocking chair porchBeautiful bathroomNeutral color
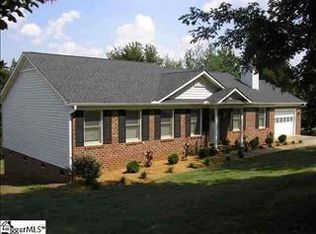
    This is the home you will want to be yours!! The curb appeal on this home is spectacular! Meticulous zoysia grass is sure to be the envy of all your neighbors. Not one, but TWO driveways. The left driveway allows easy access to the side entry door leading into the kitchen to unload groceries. The right driveway leads to the side turned two car garage and lower level of home. The unfinished area has already been plumbed for a future bathroom, convenient for those days you will be playing in the .36 acre lot! Have lots of storage needs? Look no further!! This home has TWO garages AND a storage shed with electricity! The home has a rocking chair porch to sit and admire the breathtaking yard. Upon entering the home the galley kitchen is immediately to the left with granite countertops and stainless steel appliances. The breakfast nook is generous in size and has an abundance of natural light flowing in. Care free and timeless ceramic tile in a neutral color throughout these two rooms and adjacent laundry room with window. Traditional dining and living room have engineered hardwood flooring. Living room has vaulted ceiling and fireplace. When entering house and turning to the right, you will find the owner's suite with tray ceiling, walk in closet and beautiful bathroom with two vanities featuring Silestone countertops and marble floors. Separate area for shower and toilet. Window for natural light. Two more ample size bedrooms and full bath are at this end of the home. I know you will agree with me that the creme de la creme of this home is the stunning, oversized den/sunroom addition with a well planned picturesque window overlooking the large composite deck and gorgeous backyard!! This is where you will want to spend your time. This home is in a well established neighborhood in a highly desired location minutes from bypass 85 and business 85. Close to schools, restaurants and shopping.

    Zillow last checked:

    Listing updated:

    Listed by:

    PATTY KORAHAIS 888-505-8883,

    Keller Williams Realty

    Bought with:

    Stephanie Lambley, SC

    Ponce Realty Group

    Source: SAR as distributed by MLS GRID,MLS#: 302747MLS Logo

    Facts & features

    Interior

    Bedrooms & bathrooms
    • Bedrooms: 3
    • Bathrooms: 2
    • Full bathrooms: 2
    • Main level bathrooms: 2
    • Main level bedrooms: 3
    Rooms
    • Room types: Attic, Unfinished Space, Workshop
    Primary bedroom
    • Level: First
    • Area: 208
    • Dimensions: 16x13
    Bedroom 2
    • Level: First
    • Area: 110
    • Dimensions: 11x10
    Bedroom 3
    • Level: First
    • Area: 132
    • Dimensions: 11x12
    Breakfast room
    • Level: 9x13
    • Dimensions: 1
    Den
    • Level: First
    • Area: 336
    • Dimensions: 14x24
    Dining room
    • Level: First
    • Area: 132
    • Dimensions: 11x12
    Kitchen
    • Level: First
    • Area: 120
    • Dimensions: 10x12
    Living room
    • Level: First
    • Area: 336
    • Dimensions: 14x24
    Heating
    • Forced Air, Electricity
    Cooling
    • Central Air, Electricity
    Appliances
    • Included: Dishwasher, Disposal, Cooktop, Electric Cooktop, Self Cleaning Oven, Warming Drawer, Microwave, Electric Water Heater
    • Laundry: 1st Floor
    Features
    • Ceiling Fan(s), Cathedral Ceiling(s), Tray Ceiling(s), Attic Stairs Pulldown, Fireplace, Solid Surface Counters
    • Flooring: Ceramic Tile, Marble, Wood
    • Basement: See Remarks,Unfinished,Walk-Out Access,Basement
    • Attic: Pull Down Stairs,Storage
    • Has fireplace: Yes
    • Fireplace features: Gas Log
    Interior area
    • Total interior livable area: 1,890 sqft
    • Finished area above ground: 1,890
    • Finished area below ground: 0

    Property

    Parking
    • Total spaces: 2
    • Parking features: Garage Door Opener, Garage, See Remarks, Workshop in Garage, Yard Door, Attached Garage
    • Garage spaces: 2
    • Has uncovered spaces: Yes
    Features
    • Levels: One
    • Stories: 1
    • Patio & porch: Deck, Porch
    • Fencing: Fenced
    Lot
    • Size: 0.36 Acres
    • Features: Sloped
    • Topography: Sloping
    Details
    • Parcel number: 2570104400

    Construction

    Type & style
    • Home type: SingleFamily
    • Architectural style: Ranch
    • Property subtype: Single Family Residence
    Materials
    • Brick Veneer, Vinyl Siding
    • Foundation: Slab
    • Roof: Architectural
    Condition
    • New construction: No
    • Year built: 1999

    Utilities & green energy

    • Sewer: Public Sewer
    • Water: Public

    Community & HOA

    Community
    • Subdivision: Woodcreek
    HOA
    • Has HOA: Yes
    • Amenities included: Street Lights
    • HOA fee: $95 annually
    Location
    • Region: Spartanburg

    Financial & listing details

    • Price per square foot: $167/sqft
    • Tax assessed value: $316,200
    • Annual tax amount: $956
    • Date on market: 9/20/2023
    • Cumulative days on market: 11 days

    Price history

    DateEventPrice
    9/15/2023Sold$316,175-2.7%$167/sqft
    Source: SAR as distributed by MLS GRID #302747 Report a problem
    9/8/2023Pending sale$325,000$172/sqft
    Source: Greater Greenville AOR #1504600 Report a problem
    8/12/2023Contingent$325,000$172/sqft
    Source: Greater Greenville AOR #1504600 Report a problem
    7/31/2023Listed for sale$325,000+151%$172/sqft
    Source: Greater Greenville AOR #1504600 Report a problem
    12/30/1999Sold$129,500$69/sqft
    Source: Public Record Report a problem

    Public tax history

    YearProperty taxesTax assessment
    2025-- $12,648
    2024$2,142 +92.3%$12,648 +51.3%
    2023$1,114 $8,358 +15%
    2022-- $7,268
    2021-- $7,268
    2020-- $7,268
    2019-- $7,268
    2018$925 $7,268 +15%
    2017$925 +18.2%$6,320
    2016$783 -28.8%$6,320 +13.5%
    2015$1,100 +14.4%$5,568
    2014$962 $5,568
    2013-- $5,568
    2012-- --
    2011-- $5,922
    2010-- $5,922
    2009-- $5,922 -0.1%
    2008-- $5,928 +9.8%
    2006$1,179 $5,400
    2005-- $5,400
    2004$1,109 +5.6%$5,400
    2003$1,050 $5,400 +13.4%
    2002-- $4,760
    2001$829 +481.4%$4,760
    2000$143 $4,760
    Find assessor info on the county website

    Neighborhood: 29303

    Nearby schools

    GreatSchools rating
    Schools provided by the listing agent
    • Elementary: 2-Boiling Springs
    • Middle: 2-Boiling Springs
    • High: 2-Boiling Springs

    Source: SAR as distributed by MLS GRID. This data may not be complete. We recommend contacting the local school district to confirm school assignments for this home.

    Get a cash offer in 3 minutes
    Find out how much your home could sell for in as little as 3 minutes with a no-obligation cash offer.
    Estimated market value
    $330,800
    Get a cash offer in 3 minutes
    Find out how much your home could sell for in as little as 3 minutes with a no-obligation cash offer.
    Estimated market value
    $330,800