Spectacular lakefront home in Gainesville, GA., in the highly desirable Chattahoochee Country Club neighborhood., Five bedrooms with lake views, 7 baths. Panoramic lake views from the living room and main bedroom. Three second floor bedrooms with ensuite bath. Two large pantries with professional grade appliances and custom features make this an entertainer’s kitchen. 3 gas-driven wood-burning fireplaces. Elevated tiled outdoor dining area, lower-level kitchen and outdoor built-in NG grill Attached full 3-car garage. Charming, stone outbuilding/woodshed. Custom moldings and trim throughout with repurposed architectural pieces add to this sophisticated home.Lower level with climate-controlled wine room, theater area, living room, fireplace, full kitchen and dining area, game room with pool table, steam room, 3 guest rooms, 1 1/2 baths, large workshop. Ground-level entertainment spaces and built-in gas grill.This smart home has remote-access integrated control of security, lighting, HVAC and audio-visual entertainment systems, with zoned gas heat, central air conditioning. Automated back-up natural gas generator. Nicely landscaped with lake-sourced full irrigation from the dock and hard-scraping accents including stone patios, antique mill-stone fountain and cutting gardens.Permitted wood-shingle enclosed single-slip dock includes elevated deck area, electrical service, boat lift and irrigation pump. Full span one-of-a-kind engineered block sea wall protects the shoreline, where the owner enjoys a mowing permit to maintain irrigated zoysia turf to the waterfront. Golf cart and charger included for short trips to the dock or local neighborhood amenities, including Chattahoochee Country Club.Gainesville City services, with sewer service available. Just moments from downtown Gainesville, Chattahoochee Country Club and Chattahoochee Golf Course.Limited furnishings available with home.
Closed
$3,255,000
125 Woodlake Dr, Gainesville, GA 30506
5beds
10,160sqft
Single Family Residence
Built in 1994
1.48 Acres Lot
$3,500,300 Zestimate®
$320/sqft
$3,645 Estimated rent
Home value
$3,500,300
$3.12M - $3.96M
$3,645/mo
Zestimate® history
Owner options
List your home for rent
$3,645/mo
Rent Zestimate®
Find your next renter with Zillow Rental Manager. Plus, with online applications, you can quickly screen prospective tenants – for free.
$3,645/mo
Rent Zestimate®
Refinance and save
$19,898/mo
Est. payment
Refinancing to a lower rate could help reduce your monthly payments and save thousands over the life of the loan.
$19,898/mo
Est. payment
Explore your selling options
Work with a Zillow partner agent
Leverage their expertise and Zillow's premium Showcase listings to get your home seen by more buyers.
Get startedList with your own agent
Get your home in front of millions of buyers by listing it on Zillow.
Learn how to do itSell it yourself
Take full control of how buyers see your home on Zillow by listing For Sale by Owner (FSBO).
List your homeWhat's special
Antique mill-stone fountainChattahoochee country clubSpectacular lakefront homeEnsuite bathGainesville city servicesCustom moldingsPool table
Zillow last checked:
Listing updated:
Listed by:
Daniel J Demers 888-219-3009,
Sell Your Home Services LLC
Bought with:
Patti Chambers, 60492
Keller Williams Lanier Partners
Source: GAMLS,MLS#: 20168728
Facts & features
Interior
Bedrooms & bathrooms
- Bedrooms: 5
- Bathrooms: 7
- Full bathrooms: 5
- 1/2 bathrooms: 2
- Main level bathrooms: 1
- Main level bedrooms: 1
Rooms
- Room types: Keeping Room, Laundry, Bonus Room, Family Room, Great Room, Other, Game Room, Media Room, Office
Kitchen
- Features: Breakfast Area, Breakfast Bar, Kitchen Island, Pantry, Second Kitchen, Solid Surface Counters, Walk-in Pantry
Heating
- Natural Gas, Central, Forced Air
Cooling
- Ceiling Fan(s), Central Air, Zoned
Appliances
- Included: Gas Water Heater, Dryer, Washer, Convection Oven, Cooktop, Dishwasher, Double Oven, Disposal, Ice Maker, Microwave, Refrigerator, Trash Compactor, Stainless Steel Appliance(s)
- Laundry: Upper Level
Features
- Bookcases, Vaulted Ceiling(s), Double Vanity, Entrance Foyer, Other, Rear Stairs, Sauna, Separate Shower, Tile Bath, Walk-In Closet(s), Wet Bar
- Flooring: Hardwood, Carpet, Stone
- Basement: Bath Finished,Daylight,Interior Entry,Exterior Entry,Full
- Number of fireplaces: 3
- Fireplace features: Gas Starter
Interior area
- Total structure area: 10,160
- Total interior livable area: 10,160 sqft
- Finished area above ground: 6,800
- Finished area below ground: 3,360
Property
Parking
- Total spaces: 3
- Parking features: Attached, Kitchen Level
- Has attached garage: Yes
Features
- Levels: Two
- Stories: 2
Lot
- Size: 1.48 Acres
- Features: Cul-De-Sac, Sloped, City Lot
Details
- Parcel number: 01103 001032
Construction
Type & style
- Home type: SingleFamily
- Architectural style: Traditional
- Property subtype: Single Family Residence
Materials
- Brick
- Roof: Composition,Other
Condition
- Resale
- New construction: No
- Year built: 1994
Utilities & green energy
- Sewer: Septic Tank, Public Sewer
- Water: Public
- Utilities for property: Underground Utilities, Cable Available, Electricity Available, High Speed Internet, Natural Gas Available, Sewer Available, Water Available
Community & HOA
Community
- Features: None
- Subdivision: Chattahoochee Estates
HOA
- Has HOA: No
- Services included: None
Location
- Region: Gainesville
Financial & listing details
- Price per square foot: $320/sqft
- Tax assessed value: $3,253,850
- Annual tax amount: $15,368
- Date on market: 1/26/2024
- Cumulative days on market: 23 days
- Listing agreement: Exclusive Agency
- Electric utility on property: Yes
Price history
| Date | Event | Price |
|---|---|---|
| 4/9/2024 | Sold | $3,255,000+3.3%$320/sqft |
Source:  GAMLS #20168728 Report a problem GAMLS #20168728 Report a problem | ||
| 2/20/2024 | Pending sale | $3,150,000$310/sqft |
Source: GAMLS #20168728 Report a problem | ||
| 1/26/2024 | Listed for sale | $3,150,000+396.1%$310/sqft |
Source: GAMLS #20168728 Report a problem | ||
| 1/28/1994 | Sold | $635,000$63/sqft |
Source: Public Record Report a problem | ||
Public tax history
| Year | Property taxes | Tax assessment |
|---|---|---|
| 2025 | $36,997 +148.4% | $1,301,540 +148.3% |
| 2024 | $14,895 -0.7% | $524,140 |
| 2023 | $15,003 -6.4% | $524,140 -4.1% |
| 2022 | $16,033 +7% | $546,780 +8.9% |
| 2021 | $14,978 +0.3% | $502,260 +2.5% |
| 2020 | $14,935 +5.3% | $489,900 +8.6% |
| 2019 | $14,179 +1.9% | $450,980 +1.3% |
| 2018 | $13,910 -0.6% | $445,180 +2% |
| 2017 | $13,996 | $436,500 |
| 2016 | -- | $436,500 |
| 2015 | $6,636 | $436,500 -16.2% |
| 2014 | $6,636 | $520,700 |
| 2013 | -- | -- |
| 2012 | -- | -- |
| 2011 | -- | -- |
| 2010 | -- | -- |
| 2009 | $3,191 +1.5% | -- |
| 2007 | $3,144 +0.8% | -- |
| 2006 | $3,118 +6.3% | -- |
| 2005 | $2,932 +8.3% | -- |
| 2004 | $2,708 +8.8% | -- |
| 2003 | $2,488 -3% | -- |
| 2002 | $2,566 -3.7% | -- |
| 2001 | $2,664 +5.4% | -- |
| 2000 | $2,528 | $357,636 |
Find assessor info on the county website
Neighborhood: Lake District
Nearby homes
- $1,917,1004 bd3 ba3.3k sqft123 Woodlake Dr, Gainesville, GA 30506Off Market
- $2,472,1005 bd4 ba3.6k sqft127 Woodlake Dr, Gainesville, GA 30506Off Market

- $1,031,4003 bd5 ba4.3k sqft126 Woodlake Dr, Gainesville, GA 30506Off Market
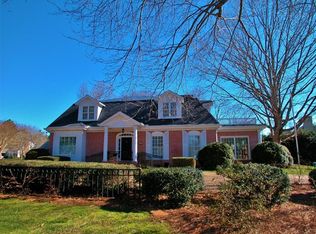
- $805,8004 bd2 ba3.6k sqft122 Woodlake Dr, Gainesville, GA 30506Off Market
- $2,393,1004 bd4 ba4.9k sqft129 Woodlake Dr, Gainesville, GA 30506Off Market
- $4,402,5005 bd8 ba8k sqft119 Woodlake Dr, Gainesville, GA 30506Off Market
- $764,8004 bd4 ba4k sqft114 Woodlake Dr, Gainesville, GA 30506Off Market
- $1,059,8005 bd4 ba4.1k sqft131 Woodlake Dr, Gainesville, GA 30506Off Market
Nearby schools
GreatSchools rating
- 8/10Enota Multiple Intelligences AcademyGrades: PK-5Distance: 2.6 mi
- 5/10Gainesville Middle SchoolGrades: 6-8Distance: 3.8 mi
- 4/10Gainesville High SchoolGrades: 9-12Distance: 3.5 mi
Schools provided by the listing agent
- Elementary: Enota
- Middle: Gainesville
- High: Gainesville
Source: GAMLS. This data may not be complete. We recommend contacting the local school district to confirm school assignments for this home.
Get a cash offer in 3 minutes
Find out how much your home could sell for in as little as 3 minutes with a no-obligation cash offer.
Estimated market value
$3,500,300
Get a cash offer in 3 minutes
Find out how much your home could sell for in as little as 3 minutes with a no-obligation cash offer.
Estimated market value
$3,500,300
- Georgia
- Hall County
- Gainesville
- 30506
- Lake District
- 125 Woodlake Dr
Nearby cities
Nearby neighborhoods
Nearby zip codes
Other Gainesville Topics
