Welcome to 125 Woodland Drive, a beautifully maintained four bedroom one and a half bath home nestled in one of Negaunee’s most desirable neighborhoods. This home offers the perfect balance of modern updates, comfortable living, and inviting spaces throughout. Step inside and enjoy the beautiful natural sunlight pouring through the bay window in the living room, creating a warm and welcoming first impression. The main level features a functional and comfortable layout with a seamless flow between the living, dining, and kitchen areas, perfect for both everyday living and entertaining. The kitchen has been thoughtfully refreshed and pairs nicely with the fresh paint, modern light fixtures, new ceiling fans, and closet organizers found throughout the home. Each of the four bedrooms offers comfortable space, natural light, and flexibility for family, guests, or a home office setup. The primary bedroom includes the added convenience of its own private half bath, creating a comfortable and functional retreat. The home continues to feel fresh and move in ready with its recent improvements and well maintained condition throughout. Outside is where this property truly shines. The spacious fenced backyard is perfect for summer barbecues, gatherings, pets, and play, while the large back deck is ideal for relaxing mornings, evening unwinding, or entertaining guests. The powered two car detached garage offers excellent space for vehicles, storage, hobbies, or a workshop. Additional features include central air conditioning, blown in attic insulation for energy efficiency, a poured concrete basement, owned water softener, gutters installed in 2023, and a garage roof replaced in 2021, providing peace of mind for years to come. Located just minutes from the Iron Ore Heritage Trail, you’ll enjoy quick access to walking, biking, and outdoor recreation. With its desirable location, thoughtful updates, and spacious layout, 125 Woodland Drive is a wonderful place to call home. All offers due 6/23/26 at 12:00pm
Sold for $318,000
$318,000
125 Woodland Dr, Negaunee, MI 49866
4beds
1,248sqft
Single Family Residence
Built in 1972
8,712 Square Feet Lot
$318,100 Zestimate®
$255/sqft
$2,049 Estimated rent
Home value
$318,100
$302,000 - $334,000
$2,049/mo
Zestimate® history
Owner options
List your home for rent
$2,049/mo
Rent Zestimate®
Find your next renter with Zillow Rental Manager. Plus, with online applications, you can quickly screen prospective tenants – for free.
$2,049/mo
Rent Zestimate®
Refinance and save
$1,995/mo
Est. payment
Refinancing to a lower rate could help reduce your monthly payments and save thousands over the life of the loan.
$1,995/mo
Est. payment
Explore your selling options
Work with a Zillow partner agent
Leverage their expertise and Zillow's premium Showcase listings to get your home seen by more buyers.
Get startedList with your own agent
Get your home in front of millions of buyers by listing it on Zillow.
Learn how to do itSell it yourself
Take full control of how buyers see your home on Zillow by listing For Sale by Owner (FSBO).
List your homeWhat's special
Zillow last checked:
Listing updated:
Listed by:
NICK RACINE 906-250-7229,
RE/MAX 1ST REALTY
Bought with:
THERESA HUNTER
SELECT REALTY
Source: MiRealSource,MLS#: 50211535 Originating MLS: Upper Peninsula Assoc of Realtors
Originating MLS: Upper Peninsula Assoc of RealtorsFacts & features
Interior
Bedrooms & bathrooms
- Bedrooms: 4
- Bathrooms: 2
- Full bathrooms: 1
- 1/2 bathrooms: 1
- Main level bathrooms: 1
- Main level bedrooms: 4
Rooms
- Room types: Bedroom, Master Bedroom, Living Room, Bathroom
Primary bedroom
- Level: First
Bedroom 1
- Level: Main
- Area: 132
- Dimensions: 12 x 11
Bedroom 2
- Level: Main
- Area: 121
- Dimensions: 11 x 11
Bedroom 3
- Level: Main
- Area: 88
- Dimensions: 11 x 8
Bedroom 4
- Level: Main
- Area: 80
- Dimensions: 10 x 8
Bathroom 1
- Level: Main
- Area: 54
- Dimensions: 6 x 9
Dining room
- Level: Main
- Area: 121
- Dimensions: 11 x 11
Kitchen
- Level: Main
- Area: 104
- Dimensions: 13 x 8
Living room
- Level: Main
- Area: 300
- Dimensions: 20 x 15
Heating
- Forced Air, Natural Gas
Cooling
- Central Air
Appliances
- Included: Dishwasher, Dryer, Range/Oven, Refrigerator, Washer, Gas Water Heater
Features
- Windows: Bay Window(s)
- Basement: Full
- Has fireplace: No
Interior area
- Total structure area: 2,496
- Total interior livable area: 1,248 sqft
- Finished area above ground: 1,248
- Finished area below ground: 0
Property
Parking
- Total spaces: 3
- Parking features: 3 or More Spaces, Garage, Driveway, Detached
- Garage spaces: 2
Features
- Levels: One
- Stories: 1
- Patio & porch: Deck
- Fencing: Fenced
- Waterfront features: None
- Frontage type: Road
- Frontage length: 80
Lot
- Size: 8,712 Square Feet
- Dimensions: 80 x 109
- Features: Large Lot - 65+ Ft., Sidewalks, City Lot
Details
- Additional structures: None
- Parcel number: 525322007000
- Zoning: R-1
- Zoning description: Residential
- Special conditions: Private,Standard
Construction
Type & style
- Home type: SingleFamily
- Architectural style: Ranch
- Property subtype: Single Family Residence
Materials
- Vinyl Siding
- Foundation: Basement
Condition
- Year built: 1972
Utilities & green energy
- Electric: 200+ Amp Service
- Sewer: Public Sanitary
- Water: Public
- Utilities for property: Electricity Connected, Natural Gas Connected, Sewer Connected
Community & HOA
Community
- Subdivision: Eastwood
HOA
- Has HOA: No
Location
- Region: Negaunee
Financial & listing details
- Price per square foot: $255/sqft
- Tax assessed value: $234,200
- Annual tax amount: $4,204
- Date on market: 6/16/2026
- Cumulative days on market: 7 days
- Listing agreement: Exclusive Right To Sell
- Listing terms: Cash,Conventional,Conventional Blend,FHA,VA Loan
- Road surface type: Paved
Price history
| Date | Event | Price |
|---|---|---|
| 7/30/2026 | Sold | $318,000+9.7%$255/sqft |
Source:  MiRealSource #50211535 Report a problem MiRealSource #50211535 Report a problem | ||
| 6/24/2026 | Contingent | $290,000$232/sqft |
Source: MiRealSource #50211535 Report a problem | ||
| 6/16/2026 | Listed for sale | $290,000+9.4%$232/sqft |
Source: MiRealSource #50211535 Report a problem | ||
| 7/22/2022 | Sold | $265,000+10.5%$212/sqft |
Source: RE/MAX of Michigan Solds #50079209_49866 Report a problem | ||
| 6/28/2022 | Pending sale | $239,900$192/sqft |
Source:  Upper Peninsula AOR #50079209 Report a problem Upper Peninsula AOR #50079209 Report a problem | ||
| 6/20/2022 | Listed for sale | $239,900+62.9%$192/sqft |
Source: Upper Peninsula AOR #50079209 Report a problem | ||
| 1/22/2016 | Sold | $147,300-0.8%$118/sqft |
Source: Agent Provided Report a problem | ||
| 12/16/2015 | Pending sale | $148,500$119/sqft |
Source: RE/MAX 1st Realty #1091194 Report a problem | ||
| 11/25/2015 | Price change | $148,500-0.9%$119/sqft |
Source: RE/MAX 1st Realty #1091194 Report a problem | ||
| 11/16/2015 | Price change | $149,900-3.3%$120/sqft |
Source: RE/MAX 1st Realty Report a problem | ||
| 11/4/2015 | Listed for sale | $155,000+45.5%$124/sqft |
Source: RE/MAX 1st Realty #1091194 Report a problem | ||
| 1/20/2010 | Sold | $106,500$85/sqft |
Source: Public Record Report a problem | ||
Public tax history
| Year | Property taxes | Tax assessment |
|---|---|---|
| 2025 | $4,204 +5% | $117,100 +7% |
| 2024 | $4,003 +25.5% | $109,400 +13.1% |
| 2023 | $3,188 +4% | $96,750 +14.2% |
| 2022 | $3,065 +2.8% | $84,750 +7.4% |
| 2021 | $2,982 +1.9% | $78,900 +10.9% |
| 2019 | $2,928 | $71,150 +1% |
| 2018 | -- | $70,450 +0.9% |
| 2017 | -- | $69,850 +10.2% |
| 2016 | -- | $63,400 |
| 2015 | -- | $63,400 +9.7% |
| 2014 | -- | $57,800 +4% |
| 2012 | -- | $55,600 |
| 2011 | -- | -- |
Find assessor info on the county website
Neighborhood: 49866
Nearby homes
- $220,8003 bd1 ba1k sqft129 Woodland Dr, Negaunee, MI 49866Off Market
- $260,6004 bd2 ba1.8k sqft121 Woodland Dr, Negaunee, MI 49866Off Market
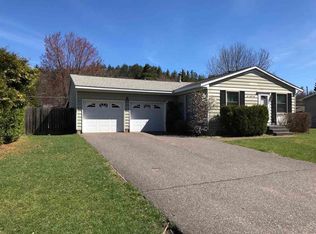
- $243,9003 bd1 ba1.2k sqft1108 Maas St, Negaunee, MI 49866Off Market
- $273,0003 bd1 ba1.8k sqft133 Woodland Dr, Negaunee, MI 49866Off Market
- $157,2002 bd1 ba640 sqft133 Woodland Dr, Negaunee, MI 49866Off Market
- $231,3003 bd1 ba1.2k sqft1112 Maas St, Negaunee, MI 49866Off Market
- $266,700-- bd1 ba2.2k sqft128 Woodland Dr, Negaunee, MI 49866Off Market
- $363,5003 bd2 ba1.7k sqft124 Woodland Dr, Negaunee, MI 49866Off Market
Nearby schools
GreatSchools rating
- 7/10Lakeview SchoolGrades: PK-4Distance: 0.8 mi
- 8/10Negaunee Middle SchoolGrades: 5-8Distance: 1.2 mi
- 7/10Negaunee High SchoolGrades: 9-12Distance: 1.4 mi
Schools provided by the listing agent
- District: Negaunee Public Schools
Source: MiRealSource. This data may not be complete. We recommend contacting the local school district to confirm school assignments for this home.


Get pre-qualified for a loan
At Zillow Home Loans, we can pre-qualify you in as little as 5 minutes with no impact to your credit score.An equal housing lender. NMLS #10287.
- Michigan
- Marquette County
- Negaunee
- 49866
- 125 Woodland Dr
Nearby cities
Nearby zip codes
Other Negaunee Topics
