Welcome to your dream home in the highly sought-after Summers Corner neighborhood! This stunning 4-bed, 2.5-bath residence is a true gem, boasting a harmonious blend of elegance and modern comfort.Step inside and be greeted by the grandeur of high ceilings that create an inviting and spacious ambiance throughout the home. The great room is a focal point, featuring a cozy fireplace, perfect for warm gatherings with family and friends during chilly evenings.The kitchen is a chef's delight, adorned with sleek quartz countertops and a convenient kitchen island, offering ample space for culinary creations and entertaining. Whether it's a casual breakfast or a gourmet dinner, this kitchen is a place you'll love spending time in.When relaxation calls, head to the serene screened porch, where you can unwind with a book or enjoy the company of loved ones while embracing the beauty of the outdoors. With its prime location in the desirable Summers Corner neighborhood, this home offers a host of community amenities and nearby attractions. From lush parks and charming local shops to top-rated schools, this is a place where memories are made and cherished. Don't miss this incredible opportunity to own a slice of paradise. Come and experience the true essence of comfortable luxury in this remarkable Summers Corner residence!
Closed
$373,000
125 Woodland Oak Way, Summerville, SC 29485
4beds
2,082sqft
Single Family Residence
Built in 2022
6,098 Square Feet Lot
$378,700 Zestimate®
$179/sqft
$2,608 Estimated rent
Home value
$378,700
$360,000 - $398,000
$2,608/mo
Zestimate® history
Owner options
List your home for rent
$2,608/mo
Rent Zestimate®
Find your next renter with Zillow Rental Manager. Plus, with online applications, you can quickly screen prospective tenants – for free.
$2,608/mo
Rent Zestimate®
Refinance and save
$2,209/mo
Est. payment
Refinancing to a lower rate could help reduce your monthly payments and save thousands over the life of the loan.
$2,209/mo
Est. payment
Explore your selling options
Work with a Zillow partner agent
Leverage their expertise and Zillow's premium Showcase listings to get your home seen by more buyers.
Get startedList with your own agent
Get your home in front of millions of buyers by listing it on Zillow.
Learn how to do itSell it yourself
Take full control of how buyers see your home on Zillow by listing For Sale by Owner (FSBO).
List your homeWhat's special
Gourmet dinnerTop-rated schoolsSleek quartz countertopsLush parksHigh ceilingsCharming local shopsModern comfort
Zillow last checked:
Listing updated:
Listed by:
EXP Realty LLC
Bought with:
EXP Realty LLC
Source: CTMLS,MLS#: 23017490
Facts & features
Interior
Bedrooms & bathrooms
- Bedrooms: 4
- Bathrooms: 3
- Full bathrooms: 2
- 1/2 bathrooms: 1
Rooms
- Room types: Great Room, Living/Dining Combo, Eat-In-Kitchen, Foyer, Great, Laundry, Pantry
Heating
- Heat Pump, Natural Gas
Cooling
- Central Air
Appliances
- Laundry: Electric Dryer Hookup, Washer Hookup, Laundry Room
Features
- Ceiling - Smooth, High Ceilings, Kitchen Island, Walk-In Closet(s), Eat-in Kitchen, Entrance Foyer, Pantry
- Flooring: Carpet, Ceramic Tile, Luxury Vinyl
- Windows: Thermal Windows/Doors, Window Treatments, ENERGY STAR Qualified Windows
- Has fireplace: No
Interior area
- Total structure area: 2,082
- Total interior livable area: 2,082 sqft
Property
Parking
- Total spaces: 2
- Parking features: Garage, Attached
- Attached garage spaces: 2
Features
- Levels: Two
- Stories: 2
- Entry location: Ground Level
- Patio & porch: Front Porch, Screened
Lot
- Size: 6,098 Square Feet
- Features: 0 - .5 Acre, Level
Details
- Parcel number: 1680314011000
Construction
Type & style
- Home type: SingleFamily
- Architectural style: Traditional
- Property subtype: Single Family Residence
Materials
- Vinyl Siding
- Foundation: Slab
- Roof: Architectural
Condition
- New construction: No
- Year built: 2022
Utilities & green energy
- Water: Public
- Utilities for property: Dominion Energy, Dorchester Cnty Water and Sewer Dept, Dorchester Cnty Water Auth
Green energy
- Green verification: HERS Index Score
Community & HOA
Community
- Features: Clubhouse, Park, Pool, Trash, Walk/Jog Trails
- Subdivision: Summers Corner
Location
- Region: Summerville
Financial & listing details
- Price per square foot: $179/sqft
- Tax assessed value: $372,624
- Annual tax amount: $3,478
- Date on market: 8/2/2023
- Listing terms: Any
Price history
| Date | Event | Price |
|---|---|---|
| 9/8/2023 | Sold | $373,000-0.5%$179/sqft |
Source:  CTMLS #23017490 Report a problem CTMLS #23017490 Report a problem | ||
| 8/7/2023 | Contingent | $375,000$180/sqft |
Source: CTMLS #23017490 Report a problem | ||
| 8/2/2023 | Listed for sale | $375,000-21.3%$180/sqft |
Source: CTMLS #23017490 Report a problem | ||
| 5/2/2022 | Sold | $476,695+54.5%$229/sqft |
Source: Public Record Report a problem | ||
| 3/28/2022 | Sold | $308,533-1.3%$148/sqft |
Source: CTMLS #21028022 Report a problem | ||
| 11/2/2021 | Price change | $312,603-3.1%$150/sqft |
Source: CTMLS #21028022 Report a problem | ||
| 10/26/2021 | Price change | $322,603-2.3%$155/sqft |
Source: CTMLS #21028022 Report a problem | ||
| 10/22/2021 | Price change | $330,033-3.7%$159/sqft |
Source:  Lennar Homes Report a problem Lennar Homes Report a problem | ||
| 10/17/2021 | Listed for sale | $342,603$165/sqft |
Source: CTMLS #21028022 Report a problem | ||
Public tax history
| Year | Property taxes | Tax assessment |
|---|---|---|
| 2024 | $3,478 | $14,904 +22.7% |
| 2023 | -- | $12,146 |
| 2022 | $2,601 | $12,146 +169.9% |
| 2021 | -- | $4,500 |
Find assessor info on the county website
Neighborhood: 29485
Nearby homes
- $348,8004 bd3 ba1.9k sqft120 Woodland Oak Way, Summerville, SC 29485Off Market

- $375,4004 bd2 ba2.1k sqft124 Woodland Oak Way, Summerville, SC 29485Off Market
- $375,0004 bd3 ba2.2k sqft118 Woodland Oak Way, Summerville, SC 29485Sold
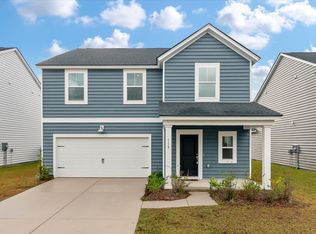
- $424,1004 bd3 ba2.5k sqft126 Woodland Oak Way, Summerville, SC 29485Off Market
- $385,3005 bd4 ba2.4k sqft116 Woodland Oak Way, Summerville, SC 29485Off Market
- $379,1505 bd4 ba2.4k sqft130 Old Grand St, Summerville, SC 29485Sold
- $427,1005 bd4 ba2.4k sqft123 Woodland Oak Way, Summerville, SC 29485Off Market
- $406,8004 bd3 ba2.5k sqft121 Woodland Oak Way, Summerville, SC 29485Off Market
Nearby schools
GreatSchools rating
- 7/10Sand Hill ElementaryGrades: PK-5Distance: 1.5 mi
- 6/10East Edisto MiddleGrades: 6-8Distance: 2.1 mi
- 8/10Ashley Ridge High SchoolGrades: 9-12Distance: 1.4 mi
Schools provided by the listing agent
- Elementary: Sand Hill
- Middle: Gregg
- High: Ashley Ridge
Source: CTMLS. This data may not be complete. We recommend contacting the local school district to confirm school assignments for this home.
Get a cash offer in 3 minutes
Find out how much your home could sell for in as little as 3 minutes with a no-obligation cash offer.
Estimated market value
$378,700
Get a cash offer in 3 minutes
Find out how much your home could sell for in as little as 3 minutes with a no-obligation cash offer.
Estimated market value
$378,700
- South Carolina
- Dorchester County
- Summerville
- 29485
- 125 Woodland Oak Way
Nearby cities
Nearby zip codes
Other Summerville Topics
