Skip main navigation
Off market
  • $758,400

    125 Woodlands Ct, Advance, NC 27006

    5beds
    4,788sqft
    Stick/Site Built, Residential, Single Family Residence
    Built in 1996
    0.45 Acres Lot
    $758,400 Zestimate®
    $--/sqft
    $3,556 Estimated rent

    Home value

    $758,400

    $720,000 - $804,000

    $3,556/mo

    Zestimate® history
    Loading
    Loading...

    Owner options

    List your home for rent

    $3,556/mo

    Rent Zestimate®

    Find your next renter with Zillow Rental Manager. Plus, with online applications, you can quickly screen prospective tenants – for free.

    Learn more

    $3,556/mo

    Rent Zestimate®

    Refinance and save

    $5,137/mo

    Est. payment

    Refinancing to a lower rate could help reduce your monthly payments and save thousands over the life of the loan.

    See today's rates

    $5,137/mo

    Est. payment

    Explore your selling options

    Work with a Zillow partner agent

    Leverage their expertise and Zillow's premium Showcase listings to get your home seen by more buyers.

    Get started

    List with your own agent

    Get your home in front of millions of buyers by listing it on Zillow.

    Learn how to do it

    Sell it yourself

    Take full control of how buyers see your home on Zillow by listing For Sale by Owner (FSBO).

    List your home

    What's special

    Built-in shelvingRocking chair front porchNatural lightLarge mud roomGreat roomGame roomScreened porch

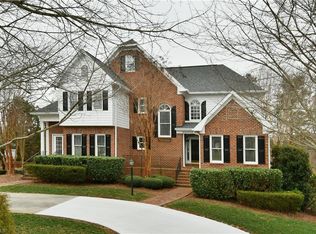
    One of the most beautiful yards in Oak Valley! Located on the 13th hole of Oak Valley's Arnold Palmer-designed golf course, this home lacks nothing. With plenty of space for everyone in this 5BR/4.1BA masterpiece, you'll love the private cul de sac location with its rocking chair front porch, large back deck, screened porch, and basement patio overlooking the lush backyard. Flooded with natural light, the home has the perfect flow for entertaining, including both a great room & main level living room, a spacious dining room, and a kitchen even the most discerning cook would be envious of with its double wall oven and gas cooktop. The main level primary suite, with its fresh carpet, is spacious and private, with four additional guest rooms upstairs. The large mud room makes clean up and laundry a breeze, and the abundance of built-in shelving, along with walk-in and attic storage, keeps you organized. The basement features a den, game room, and home office. Welcome to your new OV home!

    This property is off market, which means it's not currently listed for sale or rent on Zillow. This may be different from what's available on other websites or public sources.

    Zillow last checked:

    Listing updated:

    Listed by:

    Courtney Randleman 336-909-8922,

    Hillsdale Real Estate Group

    Bought with:

    Susan Maier Colon, 252553

    Berkshire Hathaway HomeServices Carolinas Realty

    Source: Triad MLS,MLS#: 1104697MLS LogoOriginating MLS: Winston-Salem

    Facts & features

    Interior

    Bedrooms & bathrooms
    • Bedrooms: 5
    • Bathrooms: 5
    • Full bathrooms: 4
    • 1/2 bathrooms: 1
    • Main level bathrooms: 2
    Primary bedroom
    • Level: Main
    • Dimensions: 19.42 x 14
    Bedroom 2
    • Level: Upper
    • Dimensions: 13 x 12
    Bedroom 3
    • Level: Upper
    • Dimensions: 13 x 12
    Bedroom 4
    • Level: Upper
    • Dimensions: 11.42 x 12
    Bonus room
    • Level: Basement
    • Dimensions: 23 x 11
    Den
    • Level: Basement
    • Dimensions: 15 x 12
    Dining room
    • Level: Main
    • Dimensions: 15 x 12
    Game room
    • Level: Basement
    • Dimensions: 12 x 15
    Great room
    • Level: Main
    • Dimensions: 17 x 12.17
    Kitchen
    • Level: Main
    • Dimensions: 15 x 11
    Living room
    • Level: Main
    • Dimensions: 15.17 x 12
    Other
    • Level: Main
    Office
    • Level: Basement
    • Dimensions: 15 x 12
    Heating
    • Heat Pump, Electric
    Cooling
    • Central Air
    Appliances
    • Included: Dishwasher, Double Oven, Gas Cooktop, Electric Water Heater
    • Laundry: Dryer Connection, Main Level
    Features
    • Built-in Features, Ceiling Fan(s), Freestanding Tub, Pantry, Separate Shower, Solid Surface Counter
    • Flooring: Carpet, Tile, Wood
    • Basement: Finished, Basement
    • Attic: Floored,Pull Down Stairs,Walk-In
    • Number of fireplaces: 2
    • Fireplace features: Gas Log, Great Room, Living Room
    Interior area
    • Total structure area: 4,788
    • Total interior livable area: 4,788 sqft
    • Finished area above ground: 3,453
    • Finished area below ground: 1,335

    Property

    Parking
    • Total spaces: 3
    • Parking features: Driveway, Garage, Garage Door Opener, Basement
    • Attached garage spaces: 3
    • Has uncovered spaces: Yes
    Features
    • Levels: Two
    • Stories: 2
    • Patio & porch: Porch
    • Exterior features: Sprinkler System
    • Pool features: Community
    Lot
    • Size: 0.45 Acres
    • Features: Not in Flood Zone
    Details
    • Parcel number: E900000325
    • Zoning: R12
    • Special conditions: Owner Sale
    • Other equipment: Irrigation Equipment

    Construction

    Type & style
    • Home type: SingleFamily
    • Architectural style: Traditional
    • Property subtype: Stick/Site Built, Residential, Single Family Residence
    Materials
    • Brick
    Condition
    • Year built: 1996

    Utilities & green energy

    • Sewer: Public Sewer
    • Water: Public

    Community & HOA

    Community
    • Security: Carbon Monoxide Detector(s)
    • Subdivision: Oak Valley
    HOA
    • Has HOA: Yes
    • HOA fee: $600 annually
    Location
    • Region: Advance

    Financial & listing details

    • Tax assessed value: $476,900
    • Annual tax amount: $3,802
    • Date on market: 5/5/2023
    • Cumulative days on market: 14 days
    • Listing agreement: Exclusive Right To Sell
    • Listing terms: Cash,Conventional

    Price history

    DateEventPrice
    7/5/2023Sold$675,000-3.4%
    Source: Triad MLS #1104697 Report a problem
    5/19/2023Pending sale$699,000
    Source: Triad MLS #1104697 Report a problem
    5/5/2023Listed for sale$699,000+60.7%
    Source: Triad MLS #1104697 Report a problem
    2/17/2009Sold$435,000-23.7%
    Source: Triad MLS #514031 Report a problem
    5/24/2008Listing removed$569,900$119/sqft
    Source: Listhub #448462 Report a problem
    12/1/2007Price change$569,900-1.7%$119/sqft
    Source: Listhub #448462 Report a problem
    11/24/2007Listed for sale$579,900+13.7%$121/sqft
    Source: Listhub #448462 Report a problem
    7/22/2005Sold$510,000
    Source: Triad MLS #W360656 Report a problem

    Public tax history

    YearProperty taxesTax assessment
    2025$3,960 +7.4%$575,150 +20.6%
    2024$3,686 $476,900
    2023$3,686 -0.6%$476,900
    2022$3,710 +0.6%$476,900
    2021$3,686 +8.8%$476,900 +9.5%
    2020$3,387 $435,350
    2019$3,387 $435,350
    2018$3,387 -0.6%$435,350
    2017$3,409 $435,350 -1.9%
    2016$3,409 $443,820
    2015$3,409 $443,820
    2014$3,409 +16.4%$443,820
    2013$2,929 $443,820 -7.7%
    2012-- $481,030
    2011-- $481,030
    2010-- $481,030
    2009-- $481,030
    Find assessor info on the county website

    Neighborhood: 27006

    Nearby schools

    GreatSchools rating
    Schools provided by the listing agent
    • Elementary: Shady Grove
    • Middle: William Ellis
    • High: Davie County

    Source: Triad MLS. This data may not be complete. We recommend contacting the local school district to confirm school assignments for this home.

    Get a cash offer in 3 minutes
    Find out how much your home could sell for in as little as 3 minutes with a no-obligation cash offer.
    Estimated market value
    $758,400
    Get a cash offer in 3 minutes
    Find out how much your home could sell for in as little as 3 minutes with a no-obligation cash offer.
    Estimated market value
    $758,400