Skip main navigation
Closed
  • $880,000

    125 Woodpecker Way, Jasper, GA 30143

    3beds
    2,650sqft
    Single Family Residence, Residential
    Built in 2019
    2,874.96 Square Feet Lot
    $884,800 Zestimate®
    $332/sqft
    $2,702 Estimated rent

    Home value

    $884,800

    Estimated sales range

    Not available

    $2,702/mo

    Zestimate® history
    Loading
    Loading...

    Owner options

    List your home for rent

    $2,702/mo

    Rent Zestimate®

    Find your next renter with Zillow Rental Manager. Plus, with online applications, you can quickly screen prospective tenants – for free.

    Learn more

    $2,702/mo

    Rent Zestimate®

    Refinance and save

    $5,567/mo

    Est. payment

    Refinancing to a lower rate could help reduce your monthly payments and save thousands over the life of the loan.

    See today's rates

    $5,567/mo

    Est. payment

    Explore your selling options

    Work with a Zillow partner agent

    Leverage their expertise and Zillow's premium Showcase listings to get your home seen by more buyers.

    Get started

    List with your own agent

    Get your home in front of millions of buyers by listing it on Zillow.

    Learn how to do it

    Sell it yourself

    Take full control of how buyers see your home on Zillow by listing For Sale by Owner (FSBO).

    List your home

    What's special

    Site-finished hardwood floorsStack stone fireplaceLoads of natural lightSound studioCustom hoodShip lap accent wallsLarge entertaining family room
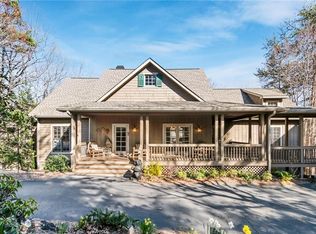
    Fabulous Custom Craftsman's, 4 years New, with Seasonal Lake Views on a level lot that backs to the North Marina and Greenspace. Walk to the Marina from your backyard! Welcoming Foyer to open concept, The gorgeous chef's kitchen boasts leather granite countertops, custom cabinets, Kitchen Aid Appliances, a 6 burner range with dual convention, Custom Hood, Shelf Genies, a trash compactor, and a wine fridge in the Butler Pantry area. Professionally landscaped. Site-finished Hardwood floors throughout the home plus solid wood doors. Beams in Vaulted Fireside Great Room with 18' ceilings. The primary ensuite on Main features a trey ceiling with ceiling fan, shiplap accent wall, loads of Natural light, Remote control Shades in the Bedroom and Bath, a Large walk-in custom California closet, an oversized tile shower, and double vanities. Large entertaining family room on the lower level where Huge TV stays with Home! Laundry Room features soaking tub & Cabinets. The side yard has a doggie fence and an electric fence in the Large backyard. California closets in all bedrooms, an exercise room/Office, plenty of storage, and Two Inviting screened porches -one flanks a stack stone fireplace, to enjoy the private yard and outdoor spaces. Ship lap accent walls, Floating Shelves, Energy efficient home with spray foam insulation, Gas tankless Hot water Heater & LED lighting add to efficiency! The Electrical system has been upgraded to 300 amps so is ready as needed. Low electric bills. Storage shelving in the garage with additional space is needed. A garage attic could be built out for future use in a bedroom/office/studio. Located on a fun, cul de sac street In Big Canoe. Enjoy some or all of the amenities... Hiking trails, Pools, Lakes, Golf, Tennis, Pickle Ball, Fishing, Kayaking, Dog Parks, Playgrounds, Bocce ball, Clubs, Chapel, Fitness Center & Mountain views. Many Upgrades added flex spaces, Butlers pantry area, wine fridge, Custom Cabinets, Immaculate, Move-in Ready Home that won't last, Don't Miss your Opportunity!! Welcome Home MULTIPLE OFFERS PLEASE SEND Highest & Best offer in PDF form by 10.22 Thank you!

    Zillow last checked:

    Listing updated:

    Listing Provided by:

    Mary Jane,

    Atlanta Fine Homes Sotheby's International 770-442-7300

    Bought with:

    Kimberly Hackler, 409686

    Century 21 Results

    Source: FMLS GA,MLS#: 7471666MLS Logo

    Facts & features

    Interior

    Bedrooms & bathrooms
    • Bedrooms: 3
    • Bathrooms: 4
    • Full bathrooms: 3
    • 1/2 bathrooms: 1
    • Main level bathrooms: 1
    • Main level bedrooms: 1
    Primary bedroom
    • Features: Master on Main
    • Level: Master on Main
    Bedroom
    • Features: Master on Main
    Primary bathroom
    • Features: Double Vanity, Shower Only
    Dining room
    • Features: Seats 12+
    Kitchen
    • Features: Breakfast Room, Cabinets White, Kitchen Island, Pantry, Stone Counters, View to Family Room
    Heating
    • Heat Pump, Zoned
    Cooling
    • Central Air, Heat Pump, Zoned
    Appliances
    • Included: Dishwasher, Gas Range, Range Hood, Tankless Water Heater, Trash Compactor
    • Laundry: Laundry Room, Main Level, Mud Room, Sink
    Features
    • Beamed Ceilings, Double Vanity, Entrance Foyer, High Ceilings 9 ft Lower, Walk-In Closet(s)
    • Flooring: Ceramic Tile, Hardwood
    • Windows: Double Pane Windows, Insulated Windows
    • Basement: Exterior Entry,Finished,Finished Bath,Full,Interior Entry,Walk-Out Access
    • Attic: Pull Down Stairs
    • Number of fireplaces: 2
    • Fireplace features: Family Room, Gas Log, Outside
    • Common walls with other units/homes: No Common Walls
    Interior area
    • Total structure area: 2,650
    • Total interior livable area: 2,650 sqft
    • Finished area above ground: 1,320
    • Finished area below ground: 1,320

    Property

    Parking
    • Total spaces: 2
    • Parking features: Attached, Driveway, Garage, Garage Door Opener, Garage Faces Side, Kitchen Level, Parking Pad
    • Attached garage spaces: 2
    • Has uncovered spaces: Yes
    Accessibility
    • Accessibility features: None
    Features
    • Levels: Two
    • Stories: 2
    • Patio & porch: Front Porch, Screened
    • Exterior features: Other
    • Pool features: None
    • Spa features: None
    • Fencing: Invisible
    • Has view: Yes
    • View description: Lake, Mountain(s)
    • Has water view: Yes
    • Water view: Lake
    • Waterfront features: None
    • Body of water: None
    Lot
    • Size: 2,874 sqft
    • Dimensions: 89x208x50x38x116x193
    • Features: Back Yard, Front Yard, Landscaped, Wooded
    Details
    • Additional structures: None
    • Parcel number: 024A 016
    • Other equipment: None
    • Horse amenities: None

    Construction

    Type & style
    • Home type: SingleFamily
    • Architectural style: Craftsman
    • Property subtype: Single Family Residence, Residential
    Materials
    • Cement Siding, Stone
    • Foundation: Concrete Perimeter
    • Roof: Composition
    Condition
    • Resale
    • New construction: No
    • Year built: 2019

    Utilities & green energy

    • Electric: 110 Volts, 220 Volts
    • Sewer: Septic Tank
    • Water: Public
    • Utilities for property: Cable Available, Electricity Available, Phone Available, Water Available
    Green energy
    • Energy efficient items: None
    • Energy generation: None

    Community & neighborhood

    Security
    • Security features: Security Gate, Smoke Detector(s)
    Community
    • Community features: Country Club, Fishing, Fitness Center, Gated, Golf, Homeowners Assoc, Lake, Near Trails/Greenway, Pickleball, Pool, Restaurant, Tennis Court(s)
    Location
    • Region: Jasper
    • Subdivision: Big Canoe

    HOA & financial

    HOA
    • Has HOA: Yes
    • HOA fee: $381 monthly

    Other

    Other facts
    • Road surface type: Asphalt

    Price history

    DateEventPrice
    12/2/2024Sold$880,000+1.7%$332/sqft
    Source: FMLS GA #7471666 Report a problem
    10/25/2024Pending sale$865,000$326/sqft
    Source: FMLS GA #7471666 Report a problem
    10/22/2024Listed for sale$865,000+16.1%$326/sqft
    Source: FMLS GA #7471666 Report a problem
    9/23/2022Sold$745,000$281/sqft
    Source: FMLS GA #7098089 Report a problem
    9/1/2022Pending sale$745,000$281/sqft
    Source: FMLS GA #7098089 Report a problem
    8/22/2022Contingent$745,000$281/sqft
    Source: FMLS GA #7098089 Report a problem
    8/15/2022Listed for sale$745,000+4866.7%$281/sqft
    Source: FMLS GA #7098089 Report a problem
    4/15/2019Sold$15,000-50%$6/sqft
    Source: FMLS GA #6509386 Report a problem
    7/4/2018Listing removed$30,000$11/sqft
    Source: Georgia Views Realty, LLC #6001737 Report a problem
    5/21/2018Price change$30,000-40%$11/sqft
    Source: Georgia Views Realty, LLC #6001737 Report a problem
    4/26/2018Listed for sale$50,000-33.3%$19/sqft
    Source: Georgia Views Realty, LLC #6001737 Report a problem
    8/17/2017Listing removed$75,000$28/sqft
    Source: Big Canoe Co. Llc #5857984 Report a problem
    6/2/2017Listed for sale$75,000$28/sqft
    Source: Big Canoe Co. Llc #5857984 Report a problem

    Public tax history

    YearProperty taxesTax assessment
    2025$3,954 -3.7%$323,520 +28.1%
    2024$4,108 +0.6%$252,600 +1.7%
    2023$4,083 +0.3%$248,440 +29.4%
    2022$4,070 +23.5%$192,000 +30%
    2021$3,297 +226.8%$147,720 +103%
    2020$1,009 $72,760 +142.5%
    2019$1,009 +40.6%$30,000
    2018$717 +25%$30,000 +25%
    2017$574 $24,000
    2016$574 $24,000
    2015$574 -6.2%$24,000
    2014$612 $24,000
    2013$612 $24,000
    2012-- --
    2011-- --
    2010-- --
    2009-- --

    Find assessor info on the county website

    Neighborhood: 30143

    Nearby schools

    GreatSchools rating
    Schools provided by the listing agent
    • Elementary: Robinson
    • Middle: Dawson County
    • High: Dawson County

    Source: FMLS GA. This data may not be complete. We recommend contacting the local school district to confirm school assignments for this home.

    Get a cash offer in 3 minutes
    Find out how much your home could sell for in as little as 3 minutes with a no-obligation cash offer.
    Estimated market value
    $884,800
    Get a cash offer in 3 minutes
    Find out how much your home could sell for in as little as 3 minutes with a no-obligation cash offer.
    Estimated market value
    $884,800