Skip main navigation
Closed
  • $243,250

    125 Woodstream Point, Fayetteville, GA 30215

    3beds
    1,487sqft
    Single Family Residence
    Built in 1983
    1 Acres Lot
    $243,300 Zestimate®
    $164/sqft
    $2,179 Estimated rent

    Home value

    $243,300

    $229,000 - $258,000

    $2,179/mo

    Zestimate® history
    Loading
    Loading...

    Owner options

    List your home for rent

    $2,179/mo

    Rent Zestimate®

    Find your next renter with Zillow Rental Manager. Plus, with online applications, you can quickly screen prospective tenants – for free.

    Learn more

    $2,179/mo

    Rent Zestimate®

    Refinance and save

    $1,571/mo

    Est. payment

    Refinancing to a lower rate could help reduce your monthly payments and save thousands over the life of the loan.

    See today's rates

    $1,571/mo

    Est. payment

    Explore your selling options

    Work with a Zillow partner agent

    Leverage their expertise and Zillow's premium Showcase listings to get your home seen by more buyers.

    Get started

    List with your own agent

    Get your home in front of millions of buyers by listing it on Zillow.

    Learn how to do it

    Sell it yourself

    Take full control of how buyers see your home on Zillow by listing For Sale by Owner (FSBO).

    List your home

    What's special

    Fenced backyardSplit-level homeAttached two-car garageNewer hvac systemGenerously sized bedrooms
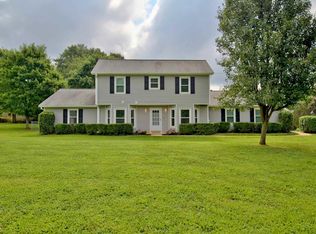
    REDUCED PRICE $29k -Additional Photos Added Investor Special | Prime Opportunity | Endless Potential Welcome to 125 Woodstream Point-a fantastic opportunity to reimagine and renovate in an established community. This split-level home is ready for a complete transformation, offering the perfect canvas for investors, flippers, or buyers looking to create a custom space tailored to their vision. This is a rare opportunity to get into the area at this price point, making it an exceptional value with strong upside potential. Featuring a functional yet unique layout, the home offers multiple living areas and generously sized bedrooms, providing a strong foundation for modern updates and redesign. The split-level design adds character and flexibility for separate living spaces, a home office, or guest accommodations-ideal for today's lifestyle needs. Situated on a 1-acre corner lot with established landscaping, the property offers space, character, and a blend of open and partially wooded areas. Enjoy the added convenience of an attached two-car garage and the charm of a fireplace, perfect for creating a cozy focal point in the home. A newer HVAC system adds value and peace of mind as you plan your renovations. Additional features include a sunroom-ideal for relaxing or entertaining-a fenced backyard offering space for pets, play, or future outdoor enhancements, and a sturdy shed providing extra storage or workspace. Ideally located near the U.S. Soccer National Training Center, Trilith, and the QTS Data Center, this home provides convenient access to some of the area's most exciting growth, employment hubs, dining, and entertainment. Zoned for Cleveland Elementary, Bennetts Mill Middle, and Fayette County High School. Bring your vision and creativity-this is your chance to unlock the full potential of this home.

    Zillow last checked:

    Listing updated:

    Listed by:

    Tonia Williams 309-241-5301,

    Ansley Real Estate | Christie's Int

    Bought with:

    Mary J Taylor, 120102

    Virtual Properties Realty.com

    Source: GAMLS,MLS#: 10736426MLS Logo

    Facts & features

    Interior

    Bedrooms & bathrooms
    • Bedrooms: 3
    • Bathrooms: 2
    • Full bathrooms: 2
    Dining room
    • Features: Seats 12+
    Heating
    • Central, Forced Air
    Cooling
    • Ceiling Fan(s), Central Air, Window Unit(s)
    Appliances
    • Included: Dishwasher, Oven/Range (Combo)
    • Laundry: Common Area, In Hall
    Features
    • High Ceilings, Other, Split Foyer
    • Flooring: Carpet, Hardwood, Laminate
    • Basement: None
    • Number of fireplaces: 1
    • Fireplace features: Living Room, Wood Burning Stove
    Interior area
    • Total structure area: 1,487
    • Total interior livable area: 1,487 sqft
    • Finished area above ground: 1,487
    • Finished area below ground: 0

    Property

    Parking
    • Total spaces: 2
    • Parking features: Attached, Basement, Garage, Garage Door Opener, Side/Rear Entrance
    • Has attached garage: Yes
    Features
    • Levels: One and One Half
    • Stories: 1
    • Fencing: Back Yard,Fenced
    Lot
    • Size: 1 Acres
    • Features: Corner Lot, Level
    • Residential vegetation: Grassed, Partially Wooded
    Details
    • Additional structures: Garage(s), Shed(s)
    • Parcel number: 070401038
    • Special conditions: As Is

    Construction

    Type & style
    • Home type: SingleFamily
    • Architectural style: Other
    • Property subtype: Single Family Residence
    Materials
    • Concrete, Stone, Vinyl Siding
    • Roof: Composition
    Condition
    • Fixer
    • New construction: No
    • Year built: 1983

    Utilities & green energy

    • Sewer: Public Sewer
    • Water: Public
    • Utilities for property: Cable Available, Electricity Available, High Speed Internet, Natural Gas Available, Phone Available, Sewer Available, Sewer Connected, Water Available

    Community & neighborhood

    Community
    • Community features: None
    Location
    • Region: Fayetteville
    • Subdivision: Heritage Farms

    HOA & financial

    HOA
    • Has HOA: No
    • Services included: None

    Other

    Other facts
    • Listing agreement: Exclusive Right To Sell
    • Listing terms: Cash,Conventional

    Price history

    DateEventPrice
    6/10/2026Sold$243,250-2.7%$164/sqft
    Source: GAMLS #10736426 Report a problem
    5/25/2026Pending sale$250,000$168/sqft
    Source: GAMLS #10736426 Report a problem
    5/21/2026Price change$250,000-13.8%$168/sqft
    Source: GAMLS #10736426 Report a problem
    4/19/2026Listed for sale$289,999$195/sqft
    Source: GAMLS #10736426 Report a problem

    Public tax history

    YearProperty taxesTax assessment
    2025$906 +3.3%$129,770 +7%
    2024$877 +9.2%$121,280 +3.6%
    2023$804 +21.5%$117,120 +30.7%
    2022$661 +17.2%$89,640 +15.5%
    2021$564 +1.7%$77,600 +4.6%
    2020$555 +3.2%$74,200 +4.4%
    2019$537 -6.1%$71,080 -5.7%
    2018$572 $75,340 +11%
    2017$572 +16.8%$67,900 +10.3%
    2016$490 $61,580 +7%
    2015$490 +4.6%$57,540 +4.7%
    2014$468 +0.3%$54,940 +1%
    2013$466 -0.7%$54,380 -1.7%
    2012$470 +1.2%$55,340 -4.2%
    2011$464 +10%$57,760 -0.7%
    2010$422 $58,172
    2009$422 +16.3%$58,172
    2008$363 -0.5%$58,172
    2007$365 $58,172 +1.8%
    2006-- $57,140 +2.6%
    2005-- $55,696 +9.4%
    2004$1,265 $50,904 +2.2%
    2003-- $49,792 +11.3%
    2002$1,113 +2.1%$44,728 +7.4%
    2001$1,090 -11.6%$41,644 +3.7%
    2000$1,234 $40,156

    Find assessor info on the county website

    Neighborhood: 30215

    Nearby schools

    GreatSchools rating
    Schools provided by the listing agent
    • Elementary: Cleveland
    • Middle: Bennetts Mill
    • High: Fayette

    Source: GAMLS. This data may not be complete. We recommend contacting the local school district to confirm school assignments for this home.

    Get a cash offer in 3 minutes
    Find out how much your home could sell for in as little as 3 minutes with a no-obligation cash offer.
    Estimated market value
    $243,300
    Get a cash offer in 3 minutes
    Find out how much your home could sell for in as little as 3 minutes with a no-obligation cash offer.
    Estimated market value
    $243,300