Charming Rural Ranch Home with Endless Potential!!! Nestled on a spacious, pipe-fenced acreage with mature trees, this ranch-style home is ready for a new owner to bring their vision to life. The property offers excellent features, making it the perfect canvas for updates and remodeling. Inside, the well-designed floor plan provides an easy flow through the main living areas, including a formal dining room that could double as a home office. The oversized primary suite boasts a sitting area that can serve as a private retreat, along with an ensuite bath featuring updated counters, a jetted tub, a separate shower, and dual closets. On the opposite side of the home, three guest bedrooms are thoughtfully arranged, sharing a bathroom with dual sinks and a linen closet. The home features updated windows throughout, wood laminate flooring in the main living areas, and tile in the kitchen and entry. A small sunroom with a doggie door opens to a large covered back porch, overlooking a sandy loam soil yard—perfect for gardening. Additional conveniences include a spacious laundry room with extra cabinetry, an oversized two-car garage with storage, and an attached carport that can accommodate up to four vehicles.
The property’s exterior is equally impressive, with an asphalt driveway, electric gated entrance, storm cellar, and a pasture area ideal for animals. Enjoy the benefits of a water well (no water bill), no HOA, and no city taxes—all within Springtown ISD.
With imagination and effort, this home can once again shine as a charming rural retreat. Don’t miss this opportunity to create your dream home!
Sold
Price Unknown
125 Woody Creek Dr, Springtown, TX 76082
4beds
2,392sqft
Single Family Residence
Built in 2000
2 Acres Lot
$454,200 Zestimate®
$--/sqft
$2,782 Estimated rent
Home value
$454,200
$418,000 - $495,000
$2,782/mo
Zestimate® history
Owner options
List your home for rent
$2,782/mo
Rent Zestimate®
Find your next renter with Zillow Rental Manager. Plus, with online applications, you can quickly screen prospective tenants – for free.
$2,782/mo
Rent Zestimate®
Refinance and save
Refinancing to a lower rate could help reduce your monthly payments and save thousands over the life of the loan.
Explore your selling options
Work with a Zillow partner agent
Leverage their expertise and Zillow's premium Showcase listings to get your home seen by more buyers.
Get startedList with your own agent
Get your home in front of millions of buyers by listing it on Zillow.
Learn how to do itSell it yourself
Take full control of how buyers see your home on Zillow by listing For Sale by Owner (FSBO).
List your homeWhat's special
Attached carportUpdated countersAsphalt drivewayWood laminate flooringSmall sunroomOversized two-car garageStorm cellar
Zillow last checked:
Listing updated:
Listed by:
Lori Mayo 0460623 817-220-6462,
CENTURY 21 Judge Fite Co. 817-220-6462
Bought with:
Gala Langley
Post Oak Realty, LLC
Source: NTREIS,MLS#: 20775309
Facts & features
Interior
Bedrooms & bathrooms
- Bedrooms: 4
- Bathrooms: 2
- Full bathrooms: 2
Primary bedroom
- Features: Dual Sinks, En Suite Bathroom, Garden Tub/Roman Tub, Jetted Tub, Linen Closet, Sitting Area in Primary, Separate Shower, Walk-In Closet(s)
- Level: First
- Dimensions: 28 x 15
Bedroom
- Features: Split Bedrooms
- Level: First
- Dimensions: 16 x 11
Bedroom
- Features: Split Bedrooms
- Level: First
- Dimensions: 11 x 11
Bedroom
- Features: Split Bedrooms
- Level: First
- Dimensions: 11 x 12
Breakfast room nook
- Level: First
- Dimensions: 11 x 11
Dining room
- Level: First
- Dimensions: 12 x 14
Kitchen
- Features: Breakfast Bar, Built-in Features, Ceiling Fan(s), Eat-in Kitchen, Granite Counters, Pantry
- Level: First
- Dimensions: 11 x 12
Living room
- Features: Built-in Features, Ceiling Fan(s), Fireplace
- Level: First
- Dimensions: 18 x 21
Utility room
- Features: Built-in Features, Closet, Linen Closet, Utility Room
- Level: First
- Dimensions: 10 x 5
Heating
- Central, Electric
Cooling
- Attic Fan, Central Air, Ceiling Fan(s), Electric
Appliances
- Included: Dishwasher, Electric Range, Disposal, Microwave, Vented Exhaust Fan
- Laundry: Washer Hookup, Electric Dryer Hookup, Laundry in Utility Room
Features
- Built-in Features, Chandelier, Decorative/Designer Lighting Fixtures, Granite Counters, High Speed Internet, Open Floorplan, Pantry, Walk-In Closet(s), Wired for Sound
- Flooring: Carpet, Ceramic Tile, Laminate
- Windows: Bay Window(s), Window Coverings
- Has basement: No
- Number of fireplaces: 1
- Fireplace features: Living Room, Masonry, Wood Burning
Interior area
- Total interior livable area: 2,392 sqft
Property
Parking
- Total spaces: 6
- Parking features: Attached Carport, Additional Parking, Asphalt, Covered, Driveway, Electric Gate, Garage, Garage Door Opener, Oversized, Garage Faces Side, Side By Side, Storage, Boat, RV Access/Parking
- Attached garage spaces: 2
- Carport spaces: 4
- Covered spaces: 6
- Has uncovered spaces: Yes
Features
- Levels: One
- Stories: 1
- Patio & porch: Rear Porch, Front Porch, Covered
- Exterior features: Storage
- Pool features: None
- Fencing: Fenced,Full,Gate,Perimeter,Pipe,Wire
Lot
- Size: 2 Acres
- Dimensions: 2 Acres
- Features: Acreage, Back Yard, Cleared, Interior Lot, Lawn, Landscaped, Level, Pasture, Many Trees, Subdivision
- Residential vegetation: Cleared
Details
- Parcel number: R000034167
Construction
Type & style
- Home type: SingleFamily
- Architectural style: Traditional,Detached
- Property subtype: Single Family Residence
Materials
- Brick
- Foundation: Slab
- Roof: Composition
Condition
- Year built: 2000
Utilities & green energy
- Sewer: Septic Tank
- Water: Well
- Utilities for property: Electricity Available, Electricity Connected, Septic Available, Water Available
Community & HOA
Community
- Security: Smoke Detector(s)
- Subdivision: Woody Creek Estates
HOA
- Has HOA: No
Location
- Region: Springtown
Financial & listing details
- Tax assessed value: $464,940
- Annual tax amount: $5,577
- Date on market: 12/6/2024
- Cumulative days on market: 42 days
- Listing terms: Cash,Conventional,FHA,VA Loan
- Electric utility on property: Yes
- Road surface type: Asphalt
Price history
| Date | Event | Price |
|---|---|---|
| 1/17/2025 | Sold | -- |
Source: NTREIS #20775309 Report a problem | ||
| 12/29/2024 | Contingent | $450,000$188/sqft |
Source: NTREIS #20775309 Report a problem | ||
| 12/17/2024 | Price change | $450,000-5.3%$188/sqft |
Source: NTREIS #20775309 Report a problem | ||
| 12/6/2024 | Listed for sale | $475,000$199/sqft |
Source: NTREIS #20775309 Report a problem | ||
Public tax history
| Year | Property taxes | Tax assessment |
|---|---|---|
| 2025 | $1,708 -16% | $464,940 -8.4% |
| 2024 | $2,033 +3.6% | $507,300 |
| 2023 | $1,963 -46.8% | $507,300 +54.2% |
| 2022 | $3,687 +1.7% | $328,980 |
| 2021 | $3,624 +1.3% | $328,980 +20% |
| 2020 | $3,577 -0.1% | $274,260 |
| 2019 | $3,579 -0.8% | $274,260 +0.2% |
| 2018 | $3,606 +1.2% | $273,730 |
| 2017 | $3,563 +1.5% | $273,730 +15.1% |
| 2016 | $3,509 -2.5% | $237,730 |
| 2015 | $3,599 | $237,730 +7.4% |
| 2014 | $3,599 | $221,360 |
| 2013 | -- | $221,360 +2.9% |
| 2012 | -- | $215,080 |
| 2011 | -- | $215,080 +1.9% |
| 2010 | -- | $211,150 +1.6% |
| 2009 | -- | $207,850 |
| 2008 | -- | -- |
| 2007 | -- | -- |
| 2006 | -- | -- |
| 2004 | -- | $208,580 |
| 2003 | -- | $208,580 +3.4% |
| 2002 | -- | $201,770 +10% |
| 2001 | -- | $183,430 +11.7% |
| 2000 | -- | $164,160 |
| 1999 | -- | -- |
Find assessor info on the county website
Neighborhood: 76082
Nearby homes
- $472,200-- bd-- ba2.1k sqft124 Woody Creek Dr, Springtown, TX 76082Off Market
- $458,4003 bd2 ba2k sqft116 Woody Creek Dr, Springtown, TX 76082Off Market
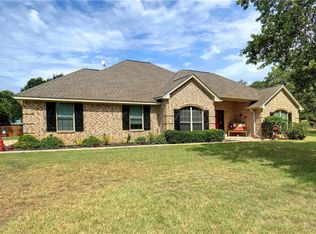
- $443,500-- bd-- ba1.9k sqft117 Woody Creek Dr, Springtown, TX 76082Off Market
- $422,500-- bd-- ba1.9k sqft132 Woody Creek Dr, Springtown, TX 76082Off Market
- $609,7003 bd5 ba2.1k sqft141 Woody Creek Dr, Springtown, TX 76082Off Market
- $485,300-- bd-- ba2.6k sqft7903 Old Springtown Rd, Springtown, TX 76082Off Market
- $527,300-- bd-- ba2.4k sqft108 Woody Creek Dr, Springtown, TX 76082Off Market
- $462,800-- bd-- ba2.5k sqft109 Woody Creek Dr, Springtown, TX 76082Off Market
Nearby schools
GreatSchools rating
- 4/10Springtown Intermediate SchoolGrades: 5-6Distance: 3.9 mi
- 5/10Springtown Middle SchoolGrades: 7-8Distance: 4 mi
- 5/10Springtown High SchoolGrades: 9-12Distance: 3 mi
Schools provided by the listing agent
- Elementary: Goshen Creek
- Middle: Springtown
- High: Springtown
- District: Springtown ISD
Source: NTREIS. This data may not be complete. We recommend contacting the local school district to confirm school assignments for this home.
Get a cash offer in 3 minutes
Find out how much your home could sell for in as little as 3 minutes with a no-obligation cash offer.
Estimated market value
$454,200
Get a cash offer in 3 minutes
Find out how much your home could sell for in as little as 3 minutes with a no-obligation cash offer.
Estimated market value
$454,200
- Texas
- Parker County
- Springtown
- 76082
- 125 Woody Creek Dr
Nearby cities
Nearby neighborhoods
Nearby zip codes
Other Springtown Topics
