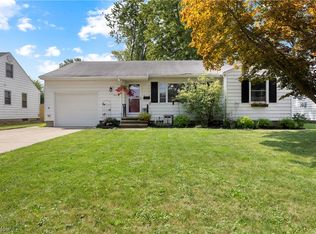
Charming cape cod nestled in the desirable Eastern Heights neighborhood. This trendy black and white home is filled with lovely millwork, custom built-ins and hardwood floors. Gather in the large living room that features a brick gas fireplace, a bookcase with cabinetry below, crown molding and a chair rail. Enjoy family meals in the dining room that also has crown molding and a chair rail with room for eight to dine. Cooking will be a joy in the kitchen with plentiful work counters, open shelving, wood plank backsplash and all the appliances included. The convenient laundry room right off the kitchen and garage makes multi-tasking easy and includes the washer and dryer and a utility sink. Work from home in the office nook on the first floor complete with a TV monitor screen. And don’t miss the cute half bath and pantry. Ascend to the second floor with a spacious landing that features great storage in the closets and built-in cabinetry. Spacious master bedroom with dual closets, extra storage, a TV that remains and room for lounging in your private space. The second bedroom is nicely sized and offers built-in storage shelves. The large third bedroom has dual closets and could easily bunk two with room to spare. The full bath includes dual sinks with a beadboard backsplash, a garden soaking tub and shower. The immaculate full basement offers over 790 more square feet to add your finishing touches for more livable space. Plus the freezer and dehumidifier can stay. The two-car garage has room for storage plus the concrete floor has been replaced. Enjoy the outdoors on the 21’x21’ concrete patio with space for barbecues, dining and relaxing. The 10’x8’ shed will house all your lawn and garden tools. Great backyard for games, gardening and more. Recent updates include a new roof, gutters and gutter guards in October 2023; new hot water tank 2021; new sump pump 2020; new furnace 2008. Come be a part of this tree-lined neighborhood near shopping, dining and highway access.
Closed
$246,000
125 Yale Ave, Elyria, OH 44035
3beds
1,970sqft
Single Family Residence
Built in 1953
8,712 Square Feet Lot
$270,100 Zestimate®
$125/sqft
$1,713 Estimated rent
Home value
$270,100
$257,000 - $284,000
$1,713/mo
Zestimate® history
Owner options
List your home for rent
$1,713/mo
Rent Zestimate®
Find your next renter with Zillow Rental Manager. Plus, with online applications, you can quickly screen prospective tenants – for free.
$1,713/mo
Rent Zestimate®
Refinance and save
$1,708/mo
Est. payment
Refinancing to a lower rate could help reduce your monthly payments and save thousands over the life of the loan.
$1,708/mo
Est. payment
Explore your selling options
Work with a Zillow partner agent
Leverage their expertise and Zillow's premium Showcase listings to get your home seen by more buyers.
Get startedList with your own agent
Get your home in front of millions of buyers by listing it on Zillow.
Learn how to do itSell it yourself
Take full control of how buyers see your home on Zillow by listing For Sale by Owner (FSBO).
List your homeWhat's special
Zillow last checked:
Listing updated:
Listed by:
Jodi A Stevens Jodi@StevensRealEstateTeam.com440-221-6437,
Russell Real Estate Services,
Ellis S Stevens 440-221-6438,
Russell Real Estate Services
Bought with:
Brian W Victor, 2015004042
Howard Hanna
Source: MLS Now,MLS#: 5053258 Originating MLS: Medina County Board of REALTORS
Originating MLS: Medina County Board of REALTORSFacts & features
Interior
Bedrooms & bathrooms
- Bedrooms: 3
- Bathrooms: 2
- Full bathrooms: 1
- 1/2 bathrooms: 1
- Main level bathrooms: 1
Primary bedroom
- Description: Flooring: Hardwood
- Features: Built-in Features, Window Treatments
- Level: Second
- Dimensions: 22 x 15
Bedroom
- Description: Flooring: Hardwood
- Features: Built-in Features, Window Treatments
- Level: Second
- Dimensions: 14 x 13
Bedroom
- Description: Flooring: Hardwood
- Features: Window Treatments
- Level: Second
- Dimensions: 23 x 13
Bathroom
- Description: Flooring: Parquet
- Features: Soaking Tub
- Level: Second
- Dimensions: 9 x 7
Bathroom
- Description: Flooring: Luxury Vinyl Tile
- Level: First
- Dimensions: 6 x 3
Dining room
- Description: Flooring: Hardwood
- Features: Window Treatments
- Level: First
- Dimensions: 13 x 12
Kitchen
- Description: Flooring: Luxury Vinyl Tile
- Level: First
- Dimensions: 12 x 9
Laundry
- Description: Flooring: Luxury Vinyl Tile
- Features: Window Treatments
- Level: First
- Dimensions: 10 x 6
Living room
- Description: Flooring: Luxury Vinyl Tile
- Features: Bookcases, Built-in Features, Fireplace, Window Treatments
- Level: First
- Dimensions: 22 x 13
Office
- Description: Flooring: Luxury Vinyl Tile
- Features: Window Treatments
- Level: First
- Dimensions: 12 x 7
Other
- Description: Flooring: Hardwood
- Features: Built-in Features, Window Treatments
- Level: Second
- Dimensions: 9 x 8
Heating
- Forced Air, Fireplace(s), Gas
Cooling
- Central Air, Ceiling Fan(s)
Appliances
- Included: Dryer, Dishwasher, Freezer, Microwave, Range, Refrigerator, Washer
- Laundry: Washer Hookup, Electric Dryer Hookup, Laundry Room, Laundry Tub, Sink
Features
- Bookcases, Built-in Features, Ceiling Fan(s), Crown Molding, Double Vanity, Entrance Foyer, His and Hers Closets, Multiple Closets, Pantry, Storage, Soaking Tub, Natural Woodwork
- Windows: Blinds, Screens, Shutters
- Basement: Full,Sump Pump
- Number of fireplaces: 1
- Fireplace features: Gas Log, Living Room, Gas
Interior area
- Total structure area: 1,970
- Total interior livable area: 1,970 sqft
- Finished area above ground: 1,970
Property
Parking
- Total spaces: 2
- Parking features: Attached, Concrete, Driveway, Electricity, Garage Faces Front, Garage, Garage Door Opener
- Attached garage spaces: 2
Features
- Levels: Two
- Stories: 2
- Patio & porch: Patio
Lot
- Size: 8,712 Square Feet
- Features: Back Yard, Flat, Front Yard, Landscaped, Level
Details
- Additional structures: Shed(s)
- Parcel number: 0625004107007
Construction
Type & style
- Home type: SingleFamily
- Architectural style: Cape Cod
- Property subtype: Single Family Residence
Materials
- Aluminum Siding, Brick
- Foundation: Block
- Roof: Asphalt,Fiberglass
Condition
- Year built: 1953
Utilities & green energy
- Sewer: Public Sewer
- Water: Public
Community & HOA
Community
- Security: Smoke Detector(s)
- Subdivision: Yale Ave
HOA
- Has HOA: No
Location
- Region: Elyria
Financial & listing details
- Price per square foot: $125/sqft
- Tax assessed value: $190,300
- Annual tax amount: $2,996
- Date on market: 7/11/2024
- Cumulative days on market: 2 days
- Listing terms: Cash,Conventional,FHA,VA Loan
Price history
| Date | Event | Price |
|---|---|---|
| 8/7/2024 | Sold | $246,000$125/sqft |
Source:  MLS Now #5053258 Report a problem MLS Now #5053258 Report a problem | ||
| 7/14/2024 | Pending sale | $246,000$125/sqft |
Source: MLS Now #5053258 Report a problem | ||
| 7/11/2024 | Listed for sale | $246,000-8.5%$125/sqft |
Source: MLS Now #5053258 Report a problem | ||
| 2/22/2018 | Listing removed | $268,990$137/sqft |
Source: Keller Williams Grt Cleve West #3972466 Report a problem | ||
| 2/12/2018 | Listed for sale | $268,990+96.3%$137/sqft |
Source: Keller Williams Grt Cleve West #3972466 Report a problem | ||
| 7/25/2017 | Listing removed | $137,000$70/sqft |
Source: Howard Hanna - Elyria #3830295 Report a problem | ||
| 7/26/2016 | Listed for sale | $137,000+115.7%$70/sqft |
Source: Howard Hanna - Elyria #3830295 Report a problem | ||
| 3/27/2001 | Sold | $63,500-50%$32/sqft |
Source: Public Record Report a problem | ||
| 12/29/1999 | Sold | $127,000$64/sqft |
Source: Public Record Report a problem | ||
Public tax history
| Year | Property taxes | Tax assessment |
|---|---|---|
| 2024 | $3,152 +5.2% | $66,610 +21.2% |
| 2023 | $2,996 +0.4% | $54,980 |
| 2022 | $2,985 -0.2% | $54,980 |
| 2021 | $2,992 +5% | $54,980 +18.1% |
| 2020 | $2,849 +0.6% | $46,560 |
| 2019 | $2,831 -0.2% | $46,560 |
| 2018 | $2,837 -1.1% | $46,560 +3.2% |
| 2017 | $2,867 +1.3% | $45,100 |
| 2016 | $2,829 +6.8% | $45,100 |
| 2015 | $2,650 +1.2% | $45,100 |
| 2014 | $2,618 +1% | $45,100 |
| 2013 | $2,593 +2.1% | $45,100 |
| 2012 | $2,539 | $45,100 |
| 2011 | -- | -- |
| 2010 | -- | -- |
| 2009 | -- | -- |
| 2008 | $1,975 +0.4% | -- |
| 2007 | $1,967 +3.9% | -- |
| 2006 | $1,894 +5.4% | -- |
| 2005 | $1,796 +11.7% | -- |
| 2004 | $1,609 +3.2% | -- |
| 2003 | $1,559 +7.5% | -- |
| 2002 | $1,449 -0.9% | -- |
| 2001 | $1,462 +6% | -- |
| 2000 | $1,380 | -- |
Find assessor info on the county website
Neighborhood: 44035
Nearby homes
- $219,3003 bd1 ba1.3k sqft121 Yale Ave, Elyria, OH 44035Off Market
- $194,2503 bd2 ba1.5k sqft135 Yale Ave, Elyria, OH 44035Sold
- $281,8004 bd2 ba1.8k sqft118 Wesleyan Ct, Elyria, OH 44035Off Market
- $193,3003 bd1 ba1.3k sqft115 Yale Ave, Elyria, OH 44035Off Market
- $194,9003 bd1 ba1.4k sqft141 Yale Ave, Elyria, OH 44035Off Market
- $261,3003 bd2 ba2.2k sqft124 Wesleyan Ct, Elyria, OH 44035Off Market
- $219,0004 bd2 ba1.7k sqft112 Wesleyan Ct, Elyria, OH 44035Sold
- $210,1003 bd1 ba1.3k sqft124 Yale Ave, Elyria, OH 44035Off Market
Nearby schools
GreatSchools rating
- 5/10Eastern Heights Middle SchoolGrades: 5-8Distance: 0.6 mi
- 3/10Elyria High SchoolGrades: 9-12Distance: 0.6 mi
- 3/10Prospect Elementary SchoolGrades: K-4Distance: 0.6 mi
Schools provided by the listing agent
- District: Elyria CSD - 4706
Source: MLS Now. This data may not be complete. We recommend contacting the local school district to confirm school assignments for this home.
Get a cash offer in 3 minutes
Find out how much your home could sell for in as little as 3 minutes with a no-obligation cash offer.
Estimated market value
$270,100
Get a cash offer in 3 minutes
Find out how much your home could sell for in as little as 3 minutes with a no-obligation cash offer.
Estimated market value
$270,100
- Ohio
- Lorain County
- Elyria
- 44035
- 125 Yale Ave
Nearby cities
Nearby zip codes
Other Elyria Topics
