Skip main navigation
Off market
Street View
  • $999,500

    125 York Dr, Princeton, NJ 08540

    4beds
    2,285sqft
    SingleFamily
    Built in 1999
    7,405 Square Feet Lot
    $999,500 Zestimate®
    $437/sqft
    $5,137 Estimated rent

    Home value

    $999,500

    $950,000 - $1.05M

    $5,137/mo

    Zestimate® history
    Loading
    Loading...

    Owner options

    List your home for rent

    $5,137/mo

    Rent Zestimate®

    Find your next renter with Zillow Rental Manager. Plus, with online applications, you can quickly screen prospective tenants – for free.

    Learn more

    $5,137/mo

    Rent Zestimate®

    Refinance and save

    $7,008/mo

    Est. payment

    Refinancing to a lower rate could help reduce your monthly payments and save thousands over the life of the loan.

    See today's rates

    $7,008/mo

    Est. payment

    Explore your selling options

    Work with a Zillow partner agent

    Leverage their expertise and Zillow's premium Showcase listings to get your home seen by more buyers.

    Get started

    List with your own agent

    Get your home in front of millions of buyers by listing it on Zillow.

    Learn how to do it

    Sell it yourself

    Take full control of how buyers see your home on Zillow by listing For Sale by Owner (FSBO).

    List your home

    What's special

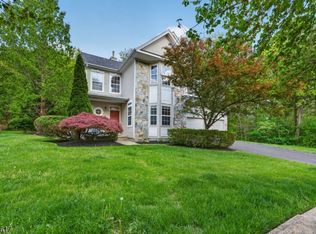
    Location, Location ? Welcome home to this ideally sited, crisp & bright Yorkshire Woods stone-faced colonial residence. Backing to preserved woodlands, with just one side to a neighbor, this location affords a nice sense of privacy while being only minutes to the excellent Montgomery Township schools, primary commuter routes & Princeton Borough. Upon entering the 2 story volume foyer, you're immediately welcomed by an open floorplan that wraps around this core of the home, affording a smartly designed separation of spaces. Warm wood flooring leads the way from the entry to the sunken formal living room, thru to the generous formal dining room & sun-drenched breakfast room with a bow-bay bump-out, wrapped in walls of windows that are all dressed in private, wooded views. The bright & open kitchen layout is nicely accented with full-height white cabinetry, built-in wall over & microwave, ceramic flooring, an adjacent main floor laundry room, powder room & convenient access to the hearth warmed family room. Direct access to the peaceful rear-yard - featuring a custom, stamped concrete patio is gained through the family room ? bringing the outside in & simplifying all of your seasonal entertaining. The second level of this relo-ready home is also enhanced by wood flooring that continues from the open, wood tread staircase through the length of the home. An en-suite master bedroom with a generous walk-in closet, three secondary bedrooms & a shared hall bath round out the living spaces of this easy to maintain property. An unfinished, full basement allows for ample storage and even a workshop ? allowing the two car garage to be just that, a two car garage that cars can fit into. Nicely landscaped & well treed, this property would be an easy one to call home.

    This property is off market, which means it's not currently listed for sale or rent on Zillow. This may be different from what's available on other websites or public sources.

    Facts & features

    Interior

    Bedrooms & bathrooms
    • Bedrooms: 4
    • Bathrooms: 3
    • Full bathrooms: 2
    • 1/2 bathrooms: 1
    Heating
    • Gas
    Cooling
    • Central
    Appliances
    • Included: Dishwasher
    Features
    • Master Bath(s), Kitchen - Eat-In, Butlers Pantry
    • Has fireplace: Yes
    Interior area
    • Total interior livable area: 2,285 sqft

    Property

    Parking
    • Parking features: Garage - Attached
    Features
    • Exterior features: Wood
    Lot
    • Size: 7,405 Square Feet
    Details
    • Parcel number: 133400100000004214

    Construction

    Type & style
    • Home type: SingleFamily
    • Architectural style: Traditional
    Condition
    • Year built: 1999

    Community & HOA

    Location
    • Region: Princeton

    Financial & listing details

    • Price per square foot: $437/sqft
    • Tax assessed value: $460,200
    • Annual tax amount: $15,536

    Price history

    DateEventPrice
    2/6/2018Sold$625,000-0.8%$274/sqft
    Source: Public Record Report a problem
    11/10/2017Listed for sale$629,900+117.5%$276/sqft
    Source: Weidel Realtors-Pennington #1004124139 Report a problem
    2/10/1999Sold$289,641$127/sqft
    Source: Public Record Report a problem

    Public tax history

    YearProperty taxesTax assessment
    2025$15,536 $460,200
    2024$15,536 -1.4%$460,200
    2023$15,753 +7.1%$460,200
    2022$14,703 $460,200
    2021-- $460,200
    2020$14,478 +2.4%$460,200
    2019$14,137 $460,200
    2018$14,137 +36.2%$460,200
    2017$10,380 -22.4%$460,200
    2016$13,373 +1.2%$460,200
    2015$13,212 +1.5%$460,200
    2014$13,014 +4.7%$460,200
    2012$12,430 +2.3%$460,200
    2011$12,149 +1.1%$460,200
    2010$12,016 +1.7%$460,200
    2009$11,810 $460,200 -0.3%
    2008-- $461,500 +20.7%
    2004$8,966 $382,500
    2003-- $382,500 +8.1%
    2002-- $353,900 +11%
    2001-- $318,800
    Find assessor info on the county website

    Neighborhood: 08540

    Nearby schools

    GreatSchools rating
    Schools provided by the listing agent
    • Middle: Montgomery M.S.
    • High: Montgomery H.S.
    • District: Montgomery Township Public Schools

    Source: The MLS. This data may not be complete. We recommend contacting the local school district to confirm school assignments for this home.

    Get a cash offer in 3 minutes
    Find out how much your home could sell for in as little as 3 minutes with a no-obligation cash offer.
    Estimated market value
    $999,500
    Get a cash offer in 3 minutes
    Find out how much your home could sell for in as little as 3 minutes with a no-obligation cash offer.
    Estimated market value
    $999,500