Rarely available UPGRADED END UNIT RANCH townhouse located in coveted Ashbury Woods of Lemont - phase #3! Shows like a true model home with numerous upgrades. Spacious foyer opens into a highly functional and open floor plan. Formal dining room great for hosting family and friends. Comfortable family room with gorgeous window shutters and gleaming hardwood flooring. Gorgeous kitchen includes plenty of cabinetry, granite countertops, stainless steel appliances, a center island for extra seating or food prep and a spacious eat-in area for additional entertainment. Main level master retreat w/walk-in closet and private master bathroom features a dual vanity and separate shower. Two additional bedrooms on the main level (one can be used as an office) and both share a full bathroom. Spacious laundry area on the main level for everyday convenience. Full, finished basement is a great space to entertain with a family area, workout area, recreation, full bathroom, ample storage and more! Private patio area is a great space to unwind with mature evergreens as a scenic backdrop. Great Lemont location close to shopping, dining, expressways, METRA and more. Lemont is a National Blue Ribbon School. For the discerning buyer looking for a meticulously maintained townhome in the absolute heart of Lemont! Gas line for auxiliary power!
Closed
$575,000
1250 Ashbury Pl #1250, Lemont, IL 60439
3beds
2,000sqft
Townhouse, Single Family Residence
Built in 2018
3,486 Square Feet Lot
$608,100 Zestimate®
$288/sqft
$3,128 Estimated rent
Home value
$608,100
$547,000 - $675,000
$3,128/mo
Zestimate® history
Owner options
List your home for rent
$3,128/mo
Rent Zestimate®
Find your next renter with Zillow Rental Manager. Plus, with online applications, you can quickly screen prospective tenants – for free.
$3,128/mo
Rent Zestimate®
Refinance and save
$4,452/mo
Est. payment
Refinancing to a lower rate could help reduce your monthly payments and save thousands over the life of the loan.
$4,452/mo
Est. payment
Explore your selling options
Work with a Zillow partner agent
Leverage their expertise and Zillow's premium Showcase listings to get your home seen by more buyers.
Get startedList with your own agent
Get your home in front of millions of buyers by listing it on Zillow.
Learn how to do itSell it yourself
Take full control of how buyers see your home on Zillow by listing For Sale by Owner (FSBO).
List your homeWhat's special
Finished basementFamily areaAdditional bedroomsCenter islandPrivate master bathroomPrivate patio areaMature evergreens
Zillow last checked:
Listing updated:
Listed by:
Christine Wilczek 708-420-2424,
Realty Executives Elite,
Jason Bacza 815-260-9548,
Realty Executives Elite
Bought with:
Ginny Jackson
Baird & Warner
Source: MRED as distributed by MLS GRID,MLS#: 12381419
Facts & features
Interior
Bedrooms & bathrooms
- Bedrooms: 3
- Bathrooms: 3
- Full bathrooms: 3
Rooms
- Room types: Eating Area, Exercise Room, Family Room, Foyer, Recreation Room, Walk In Closet
Primary bedroom
- Features: Flooring (Carpet), Window Treatments (Shutters), Bathroom (Full)
- Level: Main
- Area: 221 Square Feet
- Dimensions: 17X13
Bedroom 2
- Features: Flooring (Hardwood), Window Treatments (Shutters)
- Level: Main
- Area: 132 Square Feet
- Dimensions: 12X11
Bedroom 3
- Features: Flooring (Hardwood), Window Treatments (Shutters)
- Level: Main
- Area: 110 Square Feet
- Dimensions: 11X10
Dining room
- Features: Flooring (Hardwood)
- Level: Main
- Area: 140 Square Feet
- Dimensions: 14X10
Eating area
- Features: Flooring (Hardwood), Window Treatments (Shutters)
- Level: Main
- Area: 56 Square Feet
- Dimensions: 8X7
Exercise room
- Features: Flooring (Carpet)
- Level: Basement
- Area: 204 Square Feet
- Dimensions: 17X12
Family room
- Features: Flooring (Hardwood), Window Treatments (Shutters)
- Level: Main
- Area: 180 Square Feet
- Dimensions: 15X12
Other
- Features: Flooring (Carpet)
- Level: Basement
- Area: 221 Square Feet
- Dimensions: 17X13
Foyer
- Features: Flooring (Hardwood)
- Level: Main
- Area: 60 Square Feet
- Dimensions: 10X6
Kitchen
- Features: Kitchen (Eating Area-Table Space, Island, Custom Cabinetry, Granite Counters), Flooring (Hardwood), Window Treatments (Blinds)
- Level: Main
- Area: 182 Square Feet
- Dimensions: 14X13
Laundry
- Level: Main
- Area: 91 Square Feet
- Dimensions: 13X7
Recreation room
- Features: Flooring (Carpet)
- Level: Basement
- Area: 392 Square Feet
- Dimensions: 28X14
Walk in closet
- Features: Flooring (Carpet)
- Level: Main
- Area: 70 Square Feet
- Dimensions: 10X7
Heating
- Natural Gas, Forced Air
Cooling
- Central Air
Appliances
- Included: Range, Microwave, Dishwasher, Refrigerator, Washer, Dryer, Disposal, Stainless Steel Appliance(s), Humidifier
- Laundry: Main Level, Gas Dryer Hookup, Laundry Closet, Sink
Features
- 1st Floor Bedroom, 1st Floor Full Bath, Storage, Walk-In Closet(s), Open Floorplan
- Flooring: Hardwood
- Windows: Screens
- Basement: Finished,Egress Window,Rec/Family Area,Storage Space,Full
- Common walls with other units/homes: End Unit
Interior area
- Total structure area: 0
- Total interior livable area: 2,000 sqft
Property
Parking
- Total spaces: 2.5
- Parking features: Concrete, Garage Door Opener, On Site, Garage Owned, Attached, Garage
- Attached garage spaces: 2.5
- Has uncovered spaces: Yes
Accessibility
- Accessibility features: No Disability Access
Features
- Patio & porch: Patio
- Fencing: Fenced
Lot
- Size: 3,486 Square Feet
- Dimensions: 42X83
- Features: Corner Lot, Landscaped, Mature Trees
Details
- Parcel number: 22322150280000
- Special conditions: None
- Other equipment: Ceiling Fan(s), Sump Pump, Sprinkler-Lawn, Air Purifier
Construction
Type & style
- Home type: Townhouse
- Property subtype: Townhouse, Single Family Residence
Materials
- Brick
- Foundation: Concrete Perimeter
- Roof: Asphalt
Condition
- New construction: No
- Year built: 2018
Details
- Builder model: CUSTOM RANCH
Utilities & green energy
- Electric: Circuit Breakers
- Sewer: Public Sewer
- Water: Public
Community & HOA
Community
- Security: Carbon Monoxide Detector(s)
- Subdivision: Ashbury Woods 03
HOA
- Has HOA: Yes
- Services included: Exterior Maintenance, Lawn Care, Snow Removal
- HOA fee: $360 monthly
Location
- Region: Lemont
Financial & listing details
- Price per square foot: $288/sqft
- Annual tax amount: $9,151
- Date on market: 6/5/2025
- Listing terms: Cash
- Ownership: Fee Simple w/ HO Assn.
Price history
| Date | Event | Price |
|---|---|---|
| 8/4/2025 | Sold | $575,000-3.4%$288/sqft |
Source:  MRED as distributed by MLS GRID #12381419 Report a problem MRED as distributed by MLS GRID #12381419 Report a problem | ||
| 7/18/2025 | Pending sale | $595,000$298/sqft |
Source: MRED as distributed by MLS GRID #12381419 Report a problem | ||
| 6/22/2025 | Contingent | $595,000$298/sqft |
Source: MRED as distributed by MLS GRID #12381419 Report a problem | ||
| 6/5/2025 | Listed for sale | $595,000$298/sqft |
Source: MRED as distributed by MLS GRID #12381419 Report a problem | ||
Public tax history
Tax history is unavailable.
Neighborhood: 60439
Nearby homes
- $575,0002 bd2 ba1.8k sqft1250 Ashbury Pl, Lemont, IL 60439Sold
- $662,7003 bd2 ba2.3k sqft1254 Ashbury Pl, Lemont, IL 60439Off Market
- $991,680-- bd2 ba1.8k sqft1250 Ashbury Pl, Lemont, IL 60439Off Market
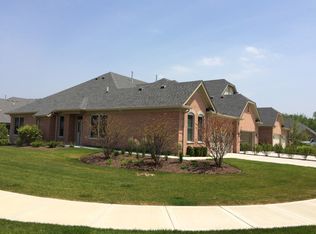
- $639,2003 bd3 ba2.3k sqft1258 Ashbury Pl, Lemont, IL 60439Off Market
- $575,4003 bd3 ba2k sqft1262 Ashbury Pl, Lemont, IL 60439Off Market
- $100.787 Acres1266 Ashbury Pl, Lemont, IL 60439Off Market
- $576,5002 bd3 ba1.8k sqft1318 Ashbury Pl, Lemont, IL 60439Off Market
- $695,2403 bd3 ba1.9k sqft1318 Ashbury Pl, Lemont, IL 60439Off Market
- $583,8003 bd3 ba2.4k sqft1238 Hillview Dr, Lemont, IL 60439Off Market
Nearby schools
GreatSchools rating
- 9/10River Valley SchoolGrades: 2-3Distance: 0.1 mi
- 10/10Old Quarry Middle SchoolGrades: 6-8Distance: 1 mi
- 10/10Lemont Twp High SchoolGrades: 9-12Distance: 1.3 mi
Schools provided by the listing agent
- Elementary: Oakwood Elementary School
- Middle: Old Quarry Middle School
- High: Lemont Twp High School
- District: 113A
Source: MRED as distributed by MLS GRID. This data may not be complete. We recommend contacting the local school district to confirm school assignments for this home.
Get a cash offer in 3 minutes
Find out how much your home could sell for in as little as 3 minutes with a no-obligation cash offer.
Estimated market value
$608,100
Get a cash offer in 3 minutes
Find out how much your home could sell for in as little as 3 minutes with a no-obligation cash offer.
Estimated market value
$608,100
- Illinois
- Cook County
- Lemont
- 60439
- 1250 Ashbury Pl Unit 1250
Nearby cities
Nearby zip codes
Other Lemont Topics
