AUGUST DELIVERY! Special Financing Available, ask your builder rep today! 🏡 Welcome Home to the Arcadia Model in Tanyard Cove North! 🌳 Experience luxury living in this beautifully appointed 4-bedroom, 3.5-bath home nestled in the sought-after Tanyard Cove North community. Featuring an open-concept layout, this stunning property backs to serene forest conservation, offering peace, privacy, and scenic views right from your doorstep. ✨ Interior Highlights Include: Gourmet kitchen with a granite island, custom cabinetry, and premium stainless steel appliances A chef’s dream 6-burner gas stove Luxury vinyl flooring throughout main living spaces Spacious bedrooms, including a generous primary suite 3 full bathrooms and a convenient half-bath 🚗 Enjoy 2-car driveway parking and access to EV charging for your electric vehicle. 📍Tanyard Cove North is a wooded, amenity-rich community located just minutes from major commuter routes, shopping, dining, and entertainment options—offering the perfect blend of comfort and convenience. 🔌 Photos are for illustration purposes only. 👩💼 Agents must accompany buyers on their first visit to the community.
Sold for $462,290
$462,290
1250 Barkleyridge Ln, Glen Burnie, MD 21060
4beds
2,340sqft
Townhouse
Built in 2025
1,700 Square Feet Lot
$470,000 Zestimate®
$198/sqft
$3,442 Estimated rent
Home value
$470,000
$437,000 - $503,000
$3,442/mo
Zestimate® history
Owner options
List your home for rent
$3,442/mo
Rent Zestimate®
Find your next renter with Zillow Rental Manager. Plus, with online applications, you can quickly screen prospective tenants – for free.
$3,442/mo
Rent Zestimate®
Refinance and save
$2,988/mo
Est. payment
Refinancing to a lower rate could help reduce your monthly payments and save thousands over the life of the loan.
$2,988/mo
Est. payment
Explore your selling options
Work with a Zillow partner agent
Leverage their expertise and Zillow's premium Showcase listings to get your home seen by more buyers.
Get startedList with your own agent
Get your home in front of millions of buyers by listing it on Zillow.
Learn how to do itSell it yourself
Take full control of how buyers see your home on Zillow by listing For Sale by Owner (FSBO).
List your homeWhat's special
Custom cabinetryGenerous primary suitePremium stainless steel appliancesSpacious bedrooms
Zillow last checked:
Listing updated:
Listed by:
Lisa Pinder 240-988-8934,
EXP Realty, LLC,
Listing Team: The Pinder Group Of Exp Realty, Co-Listing Team: The Pinder Group Of Exp Realty,Co-Listing Agent: Justine S Conteh 301-706-4140,
EXP Realty, LLC
Bought with:
Kadesha Carroll, 678414
KW Empower
Source: Bright MLS,MLS#: MDAA2118972
Facts & features
Interior
Bedrooms & bathrooms
- Bedrooms: 4
- Bathrooms: 4
- Full bathrooms: 3
- 1/2 bathrooms: 1
- Main level bathrooms: 1
Basement
- Area: 0
Heating
- Forced Air, Natural Gas
Cooling
- Central Air, Electric
Appliances
- Included: Tankless Water Heater
Features
- Basement: Connecting Stairway,Partial
- Has fireplace: No
Interior area
- Total structure area: 2,340
- Total interior livable area: 2,340 sqft
- Finished area above ground: 2,340
- Finished area below ground: 0
Property
Parking
- Total spaces: 2
- Parking features: Driveway
- Uncovered spaces: 2
Accessibility
- Accessibility features: None
Features
- Levels: Three
- Stories: 3
- Pool features: Community
Lot
- Size: 1,700 Square Feet
Details
- Additional structures: Above Grade, Below Grade
- Parcel number: 020386290256037
- Zoning: RES
- Special conditions: Standard
Construction
Type & style
- Home type: Townhouse
- Architectural style: Colonial
- Property subtype: Townhouse
Materials
- Aluminum Siding
- Foundation: Concrete Perimeter
Condition
- Excellent
- New construction: Yes
- Year built: 2025
Details
- Builder model: Arcadia
- Builder name: Lennar
Utilities & green energy
- Sewer: Public Septic, Public Sewer
- Water: Public
Community & HOA
Community
- Subdivision: Tanyard Cove North
HOA
- Has HOA: Yes
- HOA fee: $131 monthly
Location
- Region: Glen Burnie
Financial & listing details
- Price per square foot: $198/sqft
- Tax assessed value: $85,000
- Annual tax amount: $1,311
- Date on market: 6/22/2025
- Listing agreement: Exclusive Agency
- Ownership: Fee Simple
Price history
| Date | Event | Price |
|---|---|---|
| 8/26/2025 | Sold | $462,290+2.7%$198/sqft |
Source:  Bright MLS #MDAA2118972 Report a problem Bright MLS #MDAA2118972 Report a problem | ||
| 8/11/2025 | Contingent | $449,990$192/sqft |
Source: Bright MLS #MDAA2118972 Report a problem | ||
| 6/22/2025 | Listed for sale | $449,990$192/sqft |
Source: Bright MLS #MDAA2118972 Report a problem | ||
Public tax history
Tax history is unavailable.
Neighborhood: 21060
Nearby homes
- $499,9904 bd5 ba2.6k sqft1248 Barkleyridge Ln, Glen Burnie, MD 21060Sold

- $435,9903 bd4 ba2.4k sqft1233 Barkleyridge Ln, Glen Burnie, MD 21060Sold
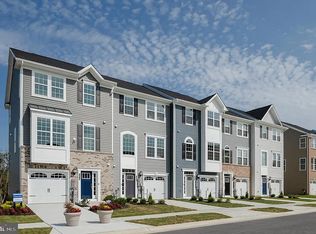
- $474,9903 bd4 ba2.4k sqft6840 Winterhill Lane Gln, Burnie, MD 21060Sold

- $459,990-- bd-- ba2.1k sqft6842 Winterhill Ln, Glen Burnie, MD 21060Sold
- $531,190-- bd-- ba-- sqft1235 Barkleyridge Ln, Glen Burnie, MD 21060Sold
- $459,9904 bd4 ba2.3k sqft1246 Barkleyridge Lane Gln, Glen Burnie, MD 21060Sold
- $459,9903 bd4 ba2.2k sqft6842 Winterhill Lane Gln, Burnie, MD 21060Sold
- $474,990-- bd-- ba2.4k sqft6840 Winterhill Ln, Glen Burnie, MD 21060Sold
Nearby schools
GreatSchools rating
- 5/10Marley Elementary SchoolGrades: PK-5Distance: 3.7 mi
- 5/10Marley Middle SchoolGrades: 6-8Distance: 3.4 mi
- 4/10Glen Burnie High SchoolGrades: 9-12Distance: 3.8 mi
Schools provided by the listing agent
- District: Anne Arundel County Public Schools
Source: Bright MLS. This data may not be complete. We recommend contacting the local school district to confirm school assignments for this home.
Get a cash offer in 3 minutes
Find out how much your home could sell for in as little as 3 minutes with a no-obligation cash offer.
Estimated market value
$470,000
Get a cash offer in 3 minutes
Find out how much your home could sell for in as little as 3 minutes with a no-obligation cash offer.
Estimated market value
$470,000
- Maryland
- Anne Arundel County
- Glen Burnie
- 21060
- 1250 Barkleyridge Ln
Nearby cities
Nearby zip codes
Other Glen Burnie Topics
