Skip main navigation
Closed
  • $834,600

    1250 Basecamp Dr Unit D, Missoula, MT 59802

    3beds
    2,152sqft
    Condominium
    Built in 2020
    -- sqft lot
    $834,600 Zestimate®
    $388/sqft
    $3,245 Estimated rent

    Home value

    $834,600

    $743,000 - $943,000

    $3,245/mo

    Zestimate® history
    Loading
    Loading...

    Owner options

    List your home for rent

    $3,245/mo

    Rent Zestimate®

    Find your next renter with Zillow Rental Manager. Plus, with online applications, you can quickly screen prospective tenants – for free.

    Learn more

    $3,245/mo

    Rent Zestimate®

    Refinance and save

    $4,353/mo

    Est. payment

    Refinancing to a lower rate could help reduce your monthly payments and save thousands over the life of the loan.

    See today's rates

    $4,353/mo

    Est. payment

    Explore your selling options

    Work with a Zillow partner agent

    Leverage their expertise and Zillow's premium Showcase listings to get your home seen by more buyers.

    Get started

    List with your own agent

    Get your home in front of millions of buyers by listing it on Zillow.

    Learn how to do it

    Sell it yourself

    Take full control of how buyers see your home on Zillow by listing For Sale by Owner (FSBO).

    List your home

    What's special

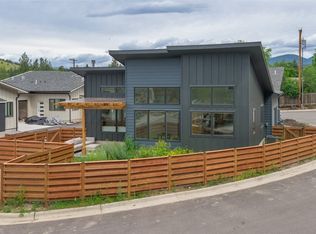
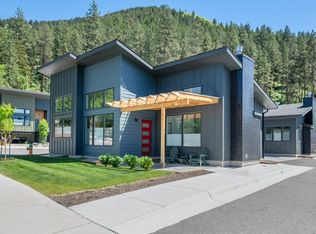
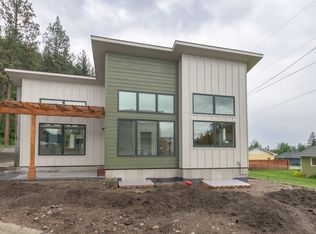
    Basecamp, Missoula's newest condo development, is under construction now! This place truly has it all- stylish design with amazing location in the Rattlesnake neighborhood, close to countless trails and minutes from downtown. Unit D , ''The Lolo,'' is remarkably spacious at 2,152 square feet featuring 3 bedrooms and 3 1/2 baths. Dramatic sloped ceilings from 9 to 12 feet create an airy mid-century modern feel with an open floor plan from kitchen to living space, large windows throughout. A large private patio and yard at the base of Mount Jumbo surrounded by ponderosa pines extend the living space. This thoughtfully designed two-floor condo features a primary bedroom/bath on the main floor, as well as a second bedroom, with en suite bath. A large island and a peninsula with sleek quartz counter-tops provide lots of counter space and extra seating in the kitchen. The cherry upper cabinets add warmth and blend beautifully with the painted lower cabinets; a professional grade appliance package make this a real cook's kitchen and the pantry provides extra storage. Large transom windows in the dining area highlight the pine forest in the rear of the building, and lovely views of the North Hills enhance the living room in the front of the building. The gas fireplace makes the space particularly inviting. Wood flooring throughout, with carpet in the bedrooms and tile in the baths (with in-floor heat in the primary bathroom). Downstairs, you will find a family room, a third bedroom, and full bathroom with entrances off the bedroom and the hall. There is also 210 unfinished square feet of additional storage, and a laundry room (laundry space available upstairs if preferred). Single-car garage in detached building, as well as an additional dedicated parking space. Each of the 7 units in the building features a unique floor plan, but all have access to shared common area including a gas fire pit surrounded by mature fruit trees. Wiring is in place in back yard if hot tub is desired. Images based on architectural renderings but may change in the construction process. Estimated Completion date Summer 2021. Contact Erin Pelger at (406)543-0320 or your real estate professional for more information.

    This property is off market, which means it's not currently listed for sale or rent on Zillow. This may be different from what's available on other websites or public sources.

    Zillow last checked:

    Listing updated:

    Listed by:

    Erin Pelger 406-543-0320,

    Main Street Realty

    Bought with:

    Shelby Allen Clegg, RRE-RBS-LIC-63171

    Windermere R E Missoula

    Source: MRMLS,MLS#: 22018162MLS Logo

    Facts & features

    Interior

    Bedrooms & bathrooms
    • Bedrooms: 3
    • Bathrooms: 4
    • Full bathrooms: 3
    • 3/4 bathrooms: 1
    • 1/2 bathrooms: 1
    Bedroom 1
    • Length/width source: Other
    Bedroom 1
    • Length/width source: Other
    Bedroom 1
    • Length/width source: Other
    Bedroom 1
    • Length/width source: Other
    Primary bathroom
    • Length/width source: Other
    Primary bathroom
    • Length/width source: Other
    Bathroom 1
    • Description: Powder Room
    • Length/width source: Other
    Bathroom 1
    • Length/width source: Other
    Bathroom 1
    • Length/width source: Other
    Bathroom 1
    • Length/width source: Other
    Bathroom 1
    • Description: Powder Room
    • Length/width source: Other
    Bathroom 1
    • Length/width source: Other
    Bathroom 1
    • Length/width source: Other
    Bathroom 1
    • Length/width source: Other
    Other
    • Length/width source: Other
    Other
    • Length/width source: Other
    Dining room
    • Length/width source: Other
    Dining room
    • Length/width source: Other
    Kitchen
    • Length/width source: Other
    Kitchen
    • Length/width source: Other
    Laundry
    • Length/width source: Other
    Laundry
    • Length/width source: Other
    Heating
    • Electric, Forced Air, Natural Gas
    Cooling
    • Central Air
    Appliances
    • Included: Dishwasher, Microwave, Range, Refrigerator
    Features
    • High Speed Internet, Primary Downstairs, Vaulted Ceiling(s)
    • Basement: Partial
    • Number of fireplaces: 1
    Interior area
    • Total interior livable area: 2,152 sqft
    • Finished area below ground: 652

    Property

    Parking
    • Total spaces: 1
    • Parking features: Detached, Garage, Garage Door Opener, Paved
    • Garage spaces: 1
    Features
    • Patio & porch: Patio
    • Fencing: Wood
    • Has view: Yes
    • View description: City, Mountain(s), Trees/Woods
    • Waterfront features: None
    Lot
    • Size: 2.76 Acres
    • Dimensions: 2.76
    • Features: Few Trees, Level
    • Topography: Level
    Details
    • Parcel number: 04220014223057004
    • Zoning description: RT5.4/PUD/2222

    Construction

    Type & style
    • Home type: Condo
    • Property subtype: Condominium
    Materials
    • Fiber Cement, Concrete, Wood Frame
    • Foundation: Poured, Slab
    • Roof: Rubber
    Condition
    • New Construction
    • New construction: Yes
    • Year built: 2020

    Utilities & green energy

    • Sewer: Public Sewer
    • Water: Public
    • Utilities for property: Cable Available, Electricity Available, Natural Gas Available, Phone Available
    Green energy
    • Energy efficient items: Appliances, HVAC, Insulation, Lighting, Roof, Water Heater, Windows

    Community & HOA

    Community
    • Security: Carbon Monoxide Detector(s), Smoke Detector(s)
    HOA
    • Has HOA: Yes
    • HOA fee: $220 monthly
    Location
    • Region: Missoula

    Financial & listing details

    • Price per square foot: $388/sqft
    • Tax assessed value: $120,226
    • Date on market: 3/7/2023
    • Listing terms: Cash,Conventional,FHA,VA Loan

    Price history

    DateEventPrice
    9/4/2025Listing removed$875,000$407/sqft
    Source: MRMLS #30045958 Report a problem
    5/31/2025Price change$875,000-5.4%$407/sqft
    Source: MRMLS #30045958 Report a problem
    4/11/2025Listed for sale$925,000+42.3%$430/sqft
    Source: MRMLS #30045958 Report a problem
    8/20/2021Sold--
    Source: MRMLS #22018162 Report a problem
    5/14/2021Pending sale$650,000$302/sqft
    Source: MRMLS #22018162 Report a problem
    2/27/2021Contingent$650,000$302/sqft
    Source: MRMLS #22018162 Report a problem
    1/1/2021Listed for sale$650,000$302/sqft
    Source: MRMLS #22018162 Report a problem

    Public tax history

    Tax history is unavailable.

    Neighborhood: Lower Rattlesnake

    Nearby schools

    GreatSchools rating
    Schools provided by the listing agent
    • District: District No. 1

    Source: MRMLS. This data may not be complete. We recommend contacting the local school district to confirm school assignments for this home.

    Get pre-qualified for a loan
    At Zillow Home Loans, we can pre-qualify you in as little as 5 minutes with no impact to your credit score.

    An equal housing lender. NMLS #10287.

    Sell for more on Zillow
    Get a Zillow Showcase℠ listing at no additional cost and you could sell for .
    $834,600
    2% more
    +$16,692
    With Zillow Showcase(estimated)
    $851,292