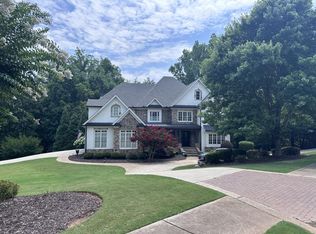
Absolutely stunning 5-bedroom, 4.5-bathroom home in the prestigious Crabapple Brook Gated Neighborhood in Milton. This luxurious residence sits on a sprawling 1.0-acre corner lot, offering both privacy and space. As you step into the grand two-story foyer, you'll immediately feel the elegance and warmth that defines this home. The front porch welcomes you with bead board ceiling, flagstone flooring, and dual door entries, setting the tone for the charm that awaits within. With 16' to 19' foot ceiling through the main level, his home boasts a spacious and airy ambiance throughout. The primary on main floorplan ensures convenience and accessibility. Entertain guests in the expansive dining room featuring wainscot paneling that comfortably seats 12. The beautiful great room is adorned with coffered ceiling, custom built-in bookcases, and a tiled fireplace, creating a perfect space for gatherings. The kitchen is a chef's dream, featuring a large island with Taj Mahal quartzite and barstool seating, Thermador appliances, custom ceiling-high kitchen cabinets, and a unique mosaic backsplash. The kitchen overlooks the breakfast table area and keeping room filled with natural light, stacked stone fireplace, and custom built-in bookcases. The main level also hosts the primary bedroom with a luxurious ensuite bathroom, complete with a frameless glass shower with rainshower dual shower-heads and built-in bench, dual vanity, tub, and a spacious closet. A conveniently located laundry room and mudroom with access from the front porch or garage add to the practicality of this home. The upper level features three large bedrooms, one en suite, a generous secondary full bathroom with double vanities, and a step-up-to media room (or bedroom). Additionally, there's a smaller room perfect for a nursery, office, or flex space. The finished terrace level is flooded with natural light and offers a full bathroom and ample space for entertainment. Step outside to the backyard oasis featuring a brick-covered patio with a fireplace, a sparkling pool, and a large lawn area, perfect for outdoor enjoyment. Southern accent outdoor lighting enhances the beauty of the exterior, creating a charming ambiance. The three-car garage comes with a large storage area, wall cabinets, shelving, and lockers for your organizational needs. This home is a true masterpiece, offering a perfect blend of luxury, functionality, and style in one of Milton's most coveted neighborhoods. Located minutes to Crabapple, Alpharetta, Avalon, and zoned to top rated Fulton County Schools. Don't miss the opportunity to make this dream home yours!
Closed
Zillow last checked:
Listing updated:
Bought with:
Randi Soniker, 377500
Compass
Source: GAMLS,MLS#: 20167355
Price history
| Date | Event | Price |
|---|---|---|
| 2/16/2024 | Sold | $1,225,000-3.9%$200/sqft |
Source:  GAMLS #20167355 Report a problem GAMLS #20167355 Report a problem | ||
| 1/29/2024 | Pending sale | $1,275,000$208/sqft |
Source:  FMLS GA #7322157 Report a problem FMLS GA #7322157 Report a problem | ||
| 1/24/2024 | Contingent | $1,275,000$208/sqft |
Source: GAMLS #20167355 Report a problem | ||
| 1/18/2024 | Listed for sale | $1,275,000-14.9%$208/sqft |
Source: FMLS GA #7322157 Report a problem | ||
| 12/10/2023 | Listing removed | $1,499,000$244/sqft |
Source: FMLS GA #7271925 Report a problem | ||
| 11/5/2023 | Price change | $1,499,000-4.8%$244/sqft |
Source: FMLS GA #7271925 Report a problem | ||
| 10/5/2023 | Price change | $1,575,000-4.5%$257/sqft |
Source: FMLS GA #7271925 Report a problem | ||
| 9/22/2023 | Price change | $1,650,000-2.4%$269/sqft |
Source: FMLS GA #7271925 Report a problem | ||
| 9/8/2023 | Listed for sale | $1,690,000+1151.9%$275/sqft |
Source: FMLS GA #7271925 Report a problem | ||
| 3/17/2011 | Sold | $135,000-45.7%$22/sqft |
Source: Public Record Report a problem | ||
| 10/7/2008 | Sold | $248,500$41/sqft |
Source: Public Record Report a problem | ||
Get a cash offer in 3 minutes
Find out how much your home could sell for in as little as 3 minutes with a no-obligation cash offer.
Estimated market value
$1,449,300
