Welcome home! This inviting adorable ranch in one of Grand Rapids' most desirable zip codes is calling your name. This 3bd, 2ba home offers almost 1,800sf of finished living space, comfort, functionality, and thoughtful updates throughout.
Step inside to find an updated modern kitchen, complemented by newer flooring that flows seamlessly into the dining area. The home's layout is both practical and welcoming, ideal for everyday living and entertaining alike.
Downstairs, you'll find a finished basement with additional living space, along with a bonus room perfect for a home office or a 4th bedroom with the addition of an egress window, providing great potential for future value.
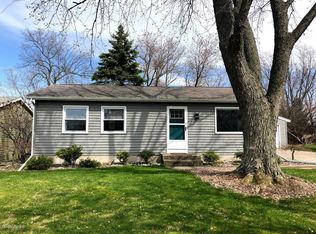
Outside, enjoy the fresh exterior paint, a spacious deck perfect for relaxing or hosting gatherings, and a fully fenced backyard offering privacy and room to play.
Located 5 mins from Knapp's Corner and 10 mins from Downtown. Don't miss your chance to make this your next home. Schedule your showing today!
Sold
$330,000
1250 Beckwith Ave NE, Grand Rapids, MI 49505
4beds
1,760sqft
Single Family Residence
Built in 1974
6,969 Square Feet Lot
$331,400 Zestimate®
$188/sqft
$2,356 Estimated rent
Home value
$331,400
$312,000 - $351,000
$2,356/mo
Zestimate® history
Owner options
List your home for rent
$2,356/mo
Rent Zestimate®
Find your next renter with Zillow Rental Manager. Plus, with online applications, you can quickly screen prospective tenants – for free.
$2,356/mo
Rent Zestimate®
Refinance and save
$2,100/mo
Est. payment
Refinancing to a lower rate could help reduce your monthly payments and save thousands over the life of the loan.
$2,100/mo
Est. payment
Explore your selling options
Work with a Zillow partner agent
Leverage their expertise and Zillow's premium Showcase listings to get your home seen by more buyers.
Get startedList with your own agent
Get your home in front of millions of buyers by listing it on Zillow.
Learn how to do itSell it yourself
Take full control of how buyers see your home on Zillow by listing For Sale by Owner (FSBO).
List your homeWhat's special
Inviting adorable ranchFresh exterior paintUpdated modern kitchen
Zillow last checked:
Listing updated:
Listed by:
Santiago D Gomez 616-337-0564,
Santiago Properties LLC
Bought with:
Chad N Akers, 6501374819
Berkshire Hathaway HomeServices Michigan Real Estate (Main)
Source: MichRIC,MLS#: 26017335
Facts & features
Interior
Bedrooms & bathrooms
- Bedrooms: 4
- Bathrooms: 2
- Full bathrooms: 2
- Main level bedrooms: 3
Primary bedroom
- Level: Main
- Area: 112.2
- Dimensions: 9.35 x 12.00
Bedroom 2
- Level: Main
- Area: 99.25
- Dimensions: 9.58 x 10.36
Bedroom 3
- Level: Main
- Area: 92.42
- Dimensions: 11.23 x 8.23
Kitchen
- Level: Main
- Area: 102.45
- Dimensions: 9.86 x 10.39
Living room
- Level: Main
Other
- Level: Basement
- Area: 93.3
- Dimensions: 10.59 x 8.81
Utility room
- Level: Basement
- Area: 319.8
- Dimensions: 11.52 x 27.76
Heating
- Forced Air
Cooling
- Central Air, SEER 13 or Greater
Appliances
- Included: Dishwasher, Dryer, Oven, Range, Refrigerator, Washer
- Laundry: Gas Dryer Hookup, In Basement, Laundry Room, Sink, Washer Hookup
Features
- Ceiling Fan(s)
- Flooring: Carpet, Ceramic Tile, Laminate, Vinyl
- Windows: Storms, Screens, Garden Window
- Basement: Daylight,Full,Partial
- Number of fireplaces: 1
- Fireplace features: Living Room
Interior area
- Total structure area: 948
- Total interior livable area: 1,760 sqft
- Finished area below ground: 812
Property
Features
- Stories: 1
- Fencing: Chain Link
Lot
- Size: 6,969 Square Feet
- Dimensions: 65*106
- Features: Level, Sidewalk, Shrubs/Hedges
Details
- Parcel number: 411415365006
- Zoning description: Residential
Construction
Type & style
- Home type: SingleFamily
- Architectural style: Ranch
- Property subtype: Single Family Residence
Materials
- Aluminum Siding, Brick
- Roof: Composition
Condition
- New construction: No
- Year built: 1974
Utilities & green energy
- Sewer: Public Sewer, Storm Sewer
- Water: Public
- Utilities for property: Phone Available, Natural Gas Available, Electricity Available, Cable Available, Phone Connected, Natural Gas Connected, Cable Connected
Community & HOA
Community
- Subdivision: Beckwith Gardens
Location
- Region: Grand Rapids
Financial & listing details
- Price per square foot: $188/sqft
- Tax assessed value: $79,380
- Annual tax amount: $2,585
- Date on market: 4/23/2026
- Listing terms: Cash,FHA,VA Loan,MSHDA,Conventional
- Electric utility on property: Yes
Price history
| Date | Event | Price |
|---|---|---|
| 5/13/2026 | Sold | $330,000+3.1%$188/sqft |
Source:  MichRIC #26017335 Report a problem MichRIC #26017335 Report a problem | ||
| 4/25/2026 | Pending sale | $320,000$182/sqft |
Source: MichRIC #26017335 Report a problem | ||
| 4/23/2026 | Listed for sale | $320,000+60%$182/sqft |
Source: MichRIC #26017335 Report a problem | ||
| 2/24/2021 | Sold | $200,000+2.6%$114/sqft |
Source: Public Record Report a problem | ||
| 1/18/2021 | Pending sale | $194,900$111/sqft |
Source: Owner Report a problem | ||
| 1/12/2021 | Listed for sale | $194,900$111/sqft |
Source: Owner Report a problem | ||
Public tax history
| Year | Property taxes | Tax assessment |
|---|---|---|
| 2025 | $2,525 | $88,500 +4.9% |
| 2024 | -- | $84,400 +31.7% |
| 2021 | $2,296 | $64,100 +12.7% |
| 2020 | $2,296 +3.1% | $56,900 +8.4% |
| 2019 | $2,227 | $52,500 +5.6% |
| 2018 | -- | $49,700 +13.7% |
| 2017 | $2,161 | $43,700 +3.6% |
| 2016 | $2,161 | $42,200 |
| 2015 | $2,161 +5% | $42,200 +7.7% |
| 2013 | $2,059 | $39,200 -1.3% |
| 2011 | -- | $39,700 -3.4% |
| 2010 | -- | $41,100 -4.6% |
| 2009 | -- | $43,100 -10.8% |
| 2007 | -- | $48,300 +18.4% |
| 2006 | -- | $40,788 +3.7% |
| 2005 | -- | $39,333 +3.3% |
| 2004 | -- | $38,077 +6.2% |
| 2002 | -- | $35,848 +3.2% |
| 2001 | -- | $34,737 |
Find assessor info on the county website
Neighborhood: Northeast
Nearby homes
- $268,0002 bd1 ba961 sqft1240 Beckwith Ave NE, Grand Rapids, MI 49505Off Market
- $267,600-- bd1 ba1.1k sqft1260 Beckwith Ave NE, Grand Rapids, MI 49505Off Market
- $321,4004 bd2 ba1.4k sqft1230 Beckwith Ave NE, Grand Rapids, MI 49505Off Market
- $291,600-- bd1 ba948 sqft1270 Beckwith Ave NE, Grand Rapids, MI 49505Off Market
- $324,4004 bd2 ba1.5k sqft1280 Beckwith Ave NE, Grand Rapids, MI 49505Off Market
- $264,8003 bd1 ba980 sqft1220 Beckwith Ave NE, Grand Rapids, MI 49505Off Market
- $298,2003 bd2 ba1.1k sqft1231 Beckwith Ave NE, Grand Rapids, MI 49505Off Market
- $273,2003 bd1 ba948 sqft1221 Beckwith Ave NE, Grand Rapids, MI 49505Off Market
Nearby schools
GreatSchools rating
- 2/10Kent Hills SchoolGrades: PK-5Distance: 2.1 mi
- 9/10City High Middle SchoolGrades: 7-12Distance: 2.6 mi
- 8/10Center For EconomicologyGrades: 6Distance: 2.6 mi
Schools provided by the listing agent
- Elementary: Kent Hills Elementary School
- Middle: Riverside Middle School
- High: Union High School
Source: MichRIC. This data may not be complete. We recommend contacting the local school district to confirm school assignments for this home.
Get a cash offer in 3 minutes
Find out how much your home could sell for in as little as 3 minutes with a no-obligation cash offer.
Estimated market value
$331,400
Get a cash offer in 3 minutes
Find out how much your home could sell for in as little as 3 minutes with a no-obligation cash offer.
Estimated market value
$331,400
- Michigan
- Kent County
- Grand Rapids
- 49505
- Northeast
- 1250 Beckwith Ave NE
Nearby cities
Nearby neighborhoods
Nearby zip codes
Other Grand Rapids Topics
