Fixed up, this home will be a GEM! This split-level single family home in the desirable Sunset Grove neighborhood presents an excellent investment opportunity to build equity. You’ll be pleasantly surprised by the amount of space in this home, as it features four bedrooms and two and a half bathrooms, with 1974 SF over 3 levels of living. The primary bedroom with en-suite is on the main level. Three bedrooms and full bathroom are located on the upper level, and the open garden level features a spacious great-room and eat-in kitchen. Also on the lower level is the laundry, powder room, and utility room. A cozy brick wood-burning fireplace in the great-room area adds charm and warmth. The property sits on a generous .45-acre corner lot, offering ample outside space for activities, outdoor entertainment, and future enhancements. Additional features include hardwood floors, oversized storage shed, small workshop off the attached carport, and pull-down stairs to floored attic storage. Situated in a peaceful, established community with mature trees, there is also a small park nearby (Sunset Grove). The location is ideal for accessibility to schools, downtown West Chester borough, Whitford and Exton train stations, major routes, and other local amenities. With its accomodating layout, nice lot, and prime location, this property offers significant potential for appreciation in value through renovations. Don't miss the opportunity to capitalize on this promising single family investment in Sunset Grove. Check out the comparables of fully renovated homes in this neighborhood that have sold for over $600k with less interior SF.
Sold for $438,460
$438,460
1250 Belmont Ave, West Chester, PA 19380
4beds
1,974sqft
Single Family Residence
Built in 1960
0.45 Acres Lot
$438,000 Zestimate®
$222/sqft
$3,505 Estimated rent
Home value
$438,000
$412,000 - $464,000
$3,505/mo
Zestimate® history
Owner options
List your home for rent
$3,505/mo
Rent Zestimate®
Find your next renter with Zillow Rental Manager. Plus, with online applications, you can quickly screen prospective tenants – for free.
$3,505/mo
Rent Zestimate®
Refinance and save
$2,806/mo
Est. payment
Refinancing to a lower rate could help reduce your monthly payments and save thousands over the life of the loan.
$2,806/mo
Est. payment
Explore your selling options
Work with a Zillow partner agent
Leverage their expertise and Zillow's premium Showcase listings to get your home seen by more buyers.
Get startedList with your own agent
Get your home in front of millions of buyers by listing it on Zillow.
Learn how to do itSell it yourself
Take full control of how buyers see your home on Zillow by listing For Sale by Owner (FSBO).
List your homeWhat's special
Oversized storage shedEat-in kitchenHardwood floorsSpacious great-room
Zillow last checked:
Listing updated:
Listed by:
Ash Swayne 484-716-9951,
Swayne Real Estate Group, LLC
Bought with:
Stephanie Gersbach, RS366524
Keller Williams Real Estate -Exton
Source: Bright MLS,MLS#: PACT2126992
Facts & features
Interior
Bedrooms & bathrooms
- Bedrooms: 4
- Bathrooms: 3
- Full bathrooms: 2
- 1/2 bathrooms: 1
- Main level bathrooms: 3
- Main level bedrooms: 4
Rooms
- Room types: Living Room, Bedroom 2, Bedroom 3, Bedroom 4, Kitchen, Bedroom 1, Great Room, Utility Room, Bathroom 1, Bathroom 2, Half Bath
Bedroom 1
- Level: Main
- Area: 132 Square Feet
- Dimensions: 12 X 11
Bedroom 2
- Level: Upper
- Area: 90 Square Feet
- Dimensions: 10 X 9
Bedroom 3
- Level: Upper
- Area: 130 Square Feet
- Dimensions: 13 X 10
Bedroom 4
- Level: Upper
- Area: 154 Square Feet
- Dimensions: 14 X 11
Bathroom 1
- Features: Bathroom - Tub Shower
- Level: Main
- Area: 50 Square Feet
- Dimensions: 5 X 10
Bathroom 2
- Features: Bathroom - Tub Shower, Flooring - Vinyl
- Level: Upper
- Area: 70 Square Feet
- Dimensions: 7 X 10
Great room
- Features: Fireplace - Wood Burning, Flooring - Carpet
- Level: Lower
- Area: 483 Square Feet
- Dimensions: 21 X 23
Half bath
- Level: Lower
- Area: 24 Square Feet
- Dimensions: 6 X 4
Kitchen
- Features: Dining Area
- Level: Lower
- Area: 300 Square Feet
- Dimensions: 15 X 20
Living room
- Features: Cathedral/Vaulted Ceiling, Flooring - HardWood
- Level: Main
- Area: 255 Square Feet
- Dimensions: 17 X 15
Utility room
- Level: Lower
- Area: 70 Square Feet
- Dimensions: 7 X 10
Heating
- Hot Water, Baseboard, Oil
Cooling
- Wall Unit(s), Electric
Appliances
- Included: Dishwasher, Disposal, Dryer, Oven/Range - Electric, Washer, Water Heater, Refrigerator
- Laundry: Lower Level
Features
- Attic, Attic/House Fan, Eat-in Kitchen
- Basement: Full,Finished,Side Entrance,Rear Entrance,Walk-Out Access,Windows
- Number of fireplaces: 1
- Fireplace features: Brick, Wood Burning
Interior area
- Total structure area: 1,974
- Total interior livable area: 1,974 sqft
- Finished area above ground: 1,974
Property
Parking
- Total spaces: 5
- Parking features: Asphalt, Attached Carport, Driveway
- Carport spaces: 1
- Uncovered spaces: 4
Accessibility
- Accessibility features: None
Features
- Levels: Multi/Split,Two and One Half
- Stories: 2.5
- Exterior features: Storage
- Pool features: None
Lot
- Size: 0.45 Acres
- Features: Corner Lot, Open Lot, Corner Lot/Unit
Details
- Additional structures: Above Grade, Below Grade
- Parcel number: 4108F0016
- Zoning: R1
- Special conditions: Standard
Construction
Type & style
- Home type: SingleFamily
- Property subtype: Single Family Residence
Materials
- Vinyl Siding, Brick
- Foundation: Block
- Roof: Asphalt,Shingle
Condition
- New construction: No
- Year built: 1960
Utilities & green energy
- Sewer: Public Sewer
- Water: Private, Well
Community & HOA
Community
- Subdivision: Sunset Grove
HOA
- Has HOA: No
Location
- Region: West Chester
- Municipality: WEST WHITELAND TWP
Financial & listing details
- Price per square foot: $222/sqft
- Tax assessed value: $152,110
- Annual tax amount: $4,646
- Date on market: 6/5/2026
- Listing agreement: Exclusive Right To Sell
- Listing terms: Cash,Conventional,Negotiable
- Inclusions: Refrigerator, Washer, Dryer, Shed (all As-is)
- Ownership: Fee Simple
Price history
| Date | Event | Price |
|---|---|---|
| 8/11/2026 | Sold | $438,460+9.6%$222/sqft |
Source:  Bright MLS #PACT2126992 Report a problem Bright MLS #PACT2126992 Report a problem | ||
| 6/8/2026 | Contingent | $400,000$203/sqft |
Source: Bright MLS #PACT2126992 Report a problem | ||
| 6/5/2026 | Listed for sale | $400,000$203/sqft |
Source: Bright MLS #PACT2126992 Report a problem | ||
Public tax history
| Year | Property taxes | Tax assessment |
|---|---|---|
| 2026 | $4,647 +2.2% | $152,110 |
| 2025 | $4,547 +2.1% | $152,110 |
| 2024 | $4,454 +5.7% | $152,110 |
| 2023 | $4,214 | $152,110 |
| 2022 | $4,214 +1.4% | $152,110 |
| 2021 | $4,156 +127.4% | $152,110 |
| 2020 | $1,828 -54.4% | $152,110 |
| 2019 | $4,010 +2.3% | $152,110 |
| 2018 | $3,920 +9900.5% | $152,110 |
| 2017 | $39 -98.8% | $152,110 |
| 2016 | $3,257 | $152,110 |
| 2015 | $3,257 | $152,110 |
| 2014 | $3,257 | $152,110 |
| 2013 | -- | $152,110 |
| 2012 | -- | $152,110 |
| 2011 | -- | $152,110 |
| 2010 | -- | $152,110 |
| 2009 | -- | $152,110 |
| 2008 | -- | $152,110 |
| 2007 | -- | $152,110 |
| 2006 | -- | $152,110 |
| 2005 | -- | $152,110 |
| 2004 | -- | $152,110 |
| 2003 | -- | $152,110 +1.5% |
| 2000 | -- | $149,840 |
Find assessor info on the county website
Neighborhood: 19380
Nearby homes
- $452,7003 bd2 ba1k sqft1252 Belmont Ave, West Chester, PA 19380Off Market
- $620,0003 bd2 ba1.5k sqft615 Southern Dr, West Chester, PA 19380Sold
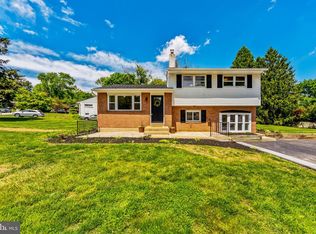
- $535,4003 bd2 ba1.3k sqft607 Southern Dr, West Chester, PA 19380Off Market
- $440,5003 bd1 ba1.7k sqft612 Southern Dr, West Chester, PA 19380Off Market
- $620,0003 bd2 ba1.9k sqft610 Southern Dr, West Chester, PA 19380Sold
- $543,5004 bd2 ba1.4k sqft1253 Bowman Ave, West Chester, PA 19380Off Market
- $513,0003 bd2 ba1.3k sqft1254 Belmont Ave, West Chester, PA 19380Off Market
- $453,0003 bd1 ba2.1k sqft614 Southern Dr, West Chester, PA 19380Off Market
Nearby schools
GreatSchools rating
- 9/10East Bradford El SchoolGrades: K-5Distance: 1.8 mi
- 6/10E N Peirce Middle SchoolGrades: 6-8Distance: 0.9 mi
- 8/10West Chester Henderson High SchoolGrades: 9-12Distance: 2.8 mi
Schools provided by the listing agent
- Middle: E N Peirce
- High: B. Reed Henderson
- District: West Chester Area
Source: Bright MLS. This data may not be complete. We recommend contacting the local school district to confirm school assignments for this home.
Get a cash offer in 3 minutes
Find out how much your home could sell for in as little as 3 minutes with a no-obligation cash offer.
Estimated market value
$438,000
Get a cash offer in 3 minutes
Find out how much your home could sell for in as little as 3 minutes with a no-obligation cash offer.
Estimated market value
$438,000
- Pennsylvania
- Chester County
- West Chester
- 19380
- 1250 Belmont Ave
Nearby cities
Nearby neighborhoods
Nearby zip codes
Other West Chester Topics
