Skip main navigation
Off market
  • $674,500

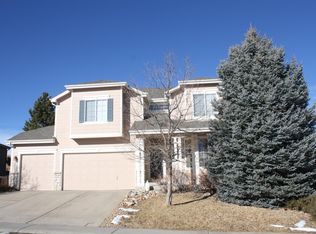
    1250 Berganot Trl, Castle Pines, CO 80108

    3beds
    1,924sqft
    SingleFamily
    Built in 2000
    6,534 Square Feet Lot
    $674,500 Zestimate®
    $351/sqft
    $3,139 Estimated rent

    Home value

    $674,500

    $641,000 - $708,000

    $3,139/mo

    Zestimate® history
    Loading
    Loading...

    Owner options

    List your home for rent

    $3,139/mo

    Rent Zestimate®

    Find your next renter with Zillow Rental Manager. Plus, with online applications, you can quickly screen prospective tenants – for free.

    Learn more

    $3,139/mo

    Rent Zestimate®

    Refinance and save

    $3,961/mo

    Est. payment

    Refinancing to a lower rate could help reduce your monthly payments and save thousands over the life of the loan.

    See today's rates

    $3,961/mo

    Est. payment

    Explore your selling options

    Work with a Zillow partner agent

    Leverage their expertise and Zillow's premium Showcase listings to get your home seen by more buyers.

    Get started

    List with your own agent

    Get your home in front of millions of buyers by listing it on Zillow.

    Learn how to do it

    Sell it yourself

    Take full control of how buyers see your home on Zillow by listing For Sale by Owner (FSBO).

    List your home

    What's special

    The pride of ownership! This delightful 3 bedroom, 3 bath, 3 car garage, 2500 SF, 2 story home is what you have been looking for! Remove your shoes and take a stroll across the brand new hardwood floors. Featuring a lovely front living room, vaulted ceilings, a large dining room leading to the expansive and inviting updated kitchen with stainless steel appliances including a newer gourmet gas stove, convection oven, granite countertops, frosted glass pantry, newly painted oversized cabinets, kitchen island and eating space. Ready to sit back and relax? Mosey down a few steps to the cozy and comfortable family room with gas fireplace, new light block shades, ceiling fans throughout. Need some Colorado air? Meander out to the large backyard deck surrounded by a variety of trees and flowers. Professionally installed concrete edging. Enjoy some quite time or entertain to your hearts delight. Upstairs offers a clean and well-kept 5 piece primary bed and bathroom with an oval tub, walk-in closets with double hangers, and bay window perfect for reading or gazing out at excellent views of the front range! Need more space, venture to the partial basement with crawlspace for plenty of storage or finish it out with your own stamp of approval. New carpet, new hardwood flooring, new paint throughout, upgraded larger baseboard trim, fantastic garage getaway with new painted walls, shelving, epoxy floors and mounted TV included! New hot water heater, furnace is 4 years old. This is one of the cleanest and well cared for homes within the small and hidden community of Tapestry Hills in Castle Pines. Miles of biking/ hiking trails, close to schools, parks, shopping and transportation. Backs to greenbelt for excellent walks anytime - day or night. Welcome to our neighborhood on the hill with a variety of natural amenities and the great stars above. If you love nature and nice neighbors too, this is Good Neighbor Living at it's finest!

    This property is off market, which means it's not currently listed for sale or rent on Zillow. This may be different from what's available on other websites or public sources.

    Facts & features

    Interior

    Bedrooms & bathrooms
    • Bedrooms: 3
    • Bathrooms: 3
    • Full bathrooms: 2
    • 1/2 bathrooms: 1
    Heating
    • Forced air, Gas
    Cooling
    • Central
    Appliances
    • Included: Dishwasher, Dryer, Microwave, Range / Oven, Refrigerator, Washer
    Features
    • Open Floor Plan, Five Piece Bath, Kitchen Island, Master Bath, Master Suite, Pantry, Foyer/Entry
    • Flooring: Tile, Carpet
    • Basement: Unfinished
    • Has fireplace: Yes
    Interior area
    • Total interior livable area: 1,924 sqft

    Property

    Parking
    • Total spaces: 3
    • Parking features: Garage - Attached
    Features
    • Exterior features: Other
    Lot
    • Size: 6,534 Square Feet
    Details
    • Parcel number: 223132404008

    Construction

    Type & style
    • Home type: SingleFamily
    Materials
    • Frame
    • Roof: Composition
    Condition
    • Year built: 2000

    Utilities & green energy

    • Sewer: Community
    • Water: Community

    Community & HOA

    HOA
    • Has HOA: Yes
    • Services included: Trash Removal, Common Area Grounds Maintenance
    • HOA fee: $30 monthly
    Location
    • Region: Castle Pines

    Financial & listing details

    • Price per square foot: $351/sqft
    • Tax assessed value: $647,275
    • Annual tax amount: $4,155

    Price history

    DateEventPrice
    6/28/2022Sold$699,000$363/sqft
    Source: Public Record Report a problem
    5/24/2022Pending sale$699,000$363/sqft
    Source: RE/MAX International #5739167 Report a problem
    5/20/2022Listed for sale$699,000+50.3%$363/sqft
    Source: RE/MAX International #5739167 Report a problem
    5/3/2019Sold$465,000-4.1%$242/sqft
    Source: Public Record Report a problem
    2/5/2019Pending sale$484,900$252/sqft
    Source: ROCKY MOUNTAIN LAND #7078412 Report a problem
    8/27/2018Price change$484,900-3%$252/sqft
    Source: ROCKY MOUNTAIN LAND #7078412 Report a problem
    8/9/2018Listed for sale$499,900+105.3%$260/sqft
    Source: ROCKY MOUNTAIN LAND #7078412 Report a problem
    9/6/2017Listing removed$2,400$1/sqft
    Source: Owner Report a problem
    8/7/2017Listed for rent$2,400$1/sqft
    Source: Owner Report a problem
    2/17/2017Listing removed$2,400$1/sqft
    Source: Owner Report a problem
    1/31/2017Listed for rent$2,400$1/sqft
    Source: Owner Report a problem
    12/27/2000Sold$243,513$127/sqft
    Source: Public Record Report a problem

    Public tax history

    YearProperty taxesTax assessment
    2025$4,155 -0.9%$40,460 -11.4%
    2024$4,195 +34.1%$45,670 -1%
    2023$3,128 -3.8%$46,120 +42.2%
    2022$3,251 $32,430 -2.8%
    2021-- $33,370 +4.7%
    2020$3,218 +10.3%$31,860
    2019$2,917 $31,860 +12.3%
    2018$2,917 +6.5%$28,380
    2017$2,740 -4.6%$28,380 +8.6%
    2016$2,872 -10%$26,130
    2015$3,192 +9.2%$26,130 +14.6%
    2014$2,923 $22,800
    2013-- $22,800 +6.9%
    2012-- $21,330
    2011-- $21,330 -8.7%
    2010-- $23,360 +1.8%
    2009$1,478 $22,940
    2008-- $22,940 +7%
    2007-- $21,440
    2006$2,745 -0.8%$21,440 -3%
    2004$2,768 -27.8%$22,100 +5.7%
    2003$3,835 $20,900
    2002-- $20,900 +116.4%
    2001$1,409 +356.8%$9,660 +364.6%
    2000$308 $2,079
    Find assessor info on the county website

    Neighborhood: 80108

    Nearby schools

    GreatSchools rating
    Schools provided by the listing agent
    • Elementary: Timber Trail
    • Middle: Rocky Heights
    • High: Rock Canyon
    • District: Douglas RE-1

    Source: The MLS. This data may not be complete. We recommend contacting the local school district to confirm school assignments for this home.

    Get a cash offer in 3 minutes
    Find out how much your home could sell for in as little as 3 minutes with a no-obligation cash offer.
    Estimated market value
    $674,500
    Get a cash offer in 3 minutes
    Find out how much your home could sell for in as little as 3 minutes with a no-obligation cash offer.
    Estimated market value
    $674,500