Skip main navigation
Sold for $935,000
  • $935,000

    1250 Boykin Dr., Aynor, SC 29511

    4beds
    3,200sqft
    Single Family Residence
    Built in 2004
    2.91 Acres Lot
    $941,200 Zestimate®
    $292/sqft
    $3,616 Estimated rent

    Home value

    $941,200

    $894,000 - $988,000

    $3,616/mo

    Zestimate® history
    Loading
    Loading...

    Owner options

    List your home for rent

    $3,616/mo

    Rent Zestimate®

    Find your next renter with Zillow Rental Manager. Plus, with online applications, you can quickly screen prospective tenants – for free.

    Learn more

    $3,616/mo

    Rent Zestimate®

    Refinance and save

    $5,244/mo

    Est. payment

    Refinancing to a lower rate could help reduce your monthly payments and save thousands over the life of the loan.

    See today's rates

    $5,244/mo

    Est. payment

    Explore your selling options

    Work with a Zillow partner agent

    Leverage their expertise and Zillow's premium Showcase listings to get your home seen by more buyers.

    Get started

    List with your own agent

    Get your home in front of millions of buyers by listing it on Zillow.

    Learn how to do it

    Sell it yourself

    Take full control of how buyers see your home on Zillow by listing For Sale by Owner (FSBO).

    List your home

    What's special

    Dual-sided fireplacePlantation shuttersHigh-end finishes throughoutHoneywell whole-home generatorsLuxury tile flooringStainless steel appliancesGas range
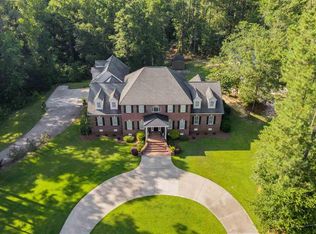
    - Why settle for a smaller home in a high-density coastal HOA community with strict rules, limited privacy, and monthly fees— still without ocean views—when you can enjoy space, freedom, and a true private retreat just minutes away from it all? - This exceptional property offers a rare combination of acreage, privacy, and upgraded living while still being conveniently located only approximately 30 minutes from the Grand Strand and Myrtle Beach area. It delivers the coastal lifestyle without the coastal compromises. - Unlike nearby comparable homes closer to the beach that often come with tighter lot sizes, restrictive HOA regulations, and higher overall monthly costs, this property provides no HOA, no restrictions, and nearly 3 acres of usable land—giving you the flexibility to truly make it your own. - Perfectly positioned for relocation buyers, the home offers quick access to everything the coastal region is known for, including beaches, dining, shopping, entertainment, and waterfront recreation. Historic Conway, Aynor, and the broader Myrtle Beach area are all within easy reach, along with nearby rivers, inlets, and endless boating and fishing opportunities. The property is also located in the highly sought-after Aynor school district, adding strong long-term value for families relocating to the area. - The residence itself features approximately 3,800 total square feet, including a 4-bedroom, 3.5-bath main home plus an approximately 890 sq ft detached pool house/apartment. The pool house also includes a heated and cooled one-car garage, offering exceptional versatility for storage, workshop space, hobbies, guest accommodations, or multi-generational living. Both the main home and the pool house are equipped with Honeywell whole-home generators, providing added peace of mind and reliable backup power for year-round comfort. - Inside, the home showcases high-end finishes throughout, including crown molding, wainscoting, Brazilian cherry and luxury tile flooring, recessed lighting, and a dual-sided fireplace. The kitchen is equipped with quartz countertops, custom cabinetry, stainless steel appliances, and a gas range. Plantation shutters add timeless style and functionality throughout key living spaces, while remote-controlled blinds on the large rear windows provide effortless comfort, privacy, and convenience while overlooking the backyard oasis. - Additional thoughtful features include a spacious, high-clearance crawlspace with lighting, providing excellent storage capacity and convenient access for maintenance. - The outdoor living experience is unmatched, highlighted by an inground saltwater pool with shallow-end jets and a spacious rear deck overlooking your private backyard oasis. - A 3-car attached garage completes this thoughtfully designed property, offering space, privacy, and long-term livability that is increasingly difficult to find this close to the coast. - This is more than a home—it’s a lifestyle upgrade for those seeking coastal access without coastal compromise. - All measurements, square footage, features, and information are deemed reliable but not guaranteed and should be independently verified by buyer. A few photographs may contain digitally enhanced or virtually enhanced imagery for marketing and presentation purposes. - Schedule your private tour of this breathtaking property now!!!

    Zillow last checked:

    Listing updated:

    Listed by:

    Joseph S Childs 843-457-3701,

    Southern Moon Real Estate

    Bought with:

    Bryant D Evans, 9508

    RE/MAX Southern Shores

    Source: CCAR,MLS#: 2613312MLS LogoOriginating MLS: Coastal Carolinas Association of Realtors

    Facts & features

    Interior

    Bedrooms & bathrooms
    • Bedrooms: 4
    • Bathrooms: 4
    • Full bathrooms: 3
    • 1/2 bathrooms: 1
    Primary bedroom
    • Features: Ceiling Fan(s), Main Level Primary, Walk-In Closet(s)
    • Level: First
    Primary bathroom
    • Features: Bathtub, Dual Sinks, Separate Shower
    Kitchen
    • Features: Dishwasher, Kitchen Exhaust Fan, Kitchen Island, Stainless Steel Appliances, Solid Surface Counters
    Living room
    • Features: Ceiling Fan(s), Fireplace
    Heating
    • Central, Electric
    Cooling
    • Central Air
    Appliances
    • Included: Dishwasher, Range, Refrigerator, Range Hood
    • Laundry: Washer Hookup
    Features
    • Attic, Bathtub, Ceiling Fan(s), Dual Sinks, Fireplace, Main Level Primary, Pull Down Attic Stairs, Permanent Attic Stairs, Separate Shower, Walk-In Closet(s), Window Treatments, Kitchen Island, Stainless Steel Appliances, Solid Surface Counters
    • Flooring: Tile, Wood
    • Doors: Insulated Doors
    • Windows: Window Treatments
    • Basement: Crawl Space
    • Attic: Pull Down Stairs,Permanent Stairs
    • Has fireplace: Yes
    Interior area
    • Total structure area: 3,775
    • Total interior livable area: 3,200 sqft

    Property

    Parking
    • Total spaces: 3
    • Parking features: Attached, Three Car Garage, Garage, Garage Door Opener
    • Attached garage spaces: 3
    Features
    • Levels: Two
    • Stories: 2
    • Patio & porch: Deck, Patio
    • Exterior features: Deck, Fence, Pool, Patio, Storage
    • Has private pool: Yes
    • Pool features: In Ground, Outdoor Pool, Private
    Lot
    • Size: 2.91 Acres
    • Features: 1 or More Acres, Irregular Lot, Outside City Limits
    Details
    • Additional structures: Second Garage
    • Additional parcels included: ,
    • Parcel number: 24408040004
    • Zoning: FA
    • Special conditions: None
    • Other equipment: Generator

    Construction

    Type & style
    • Home type: SingleFamily
    • Architectural style: Traditional
    • Property subtype: Single Family Residence
    Materials
    • Brick
    • Foundation: Crawlspace
    Condition
    • Resale
    • Year built: 2004

    Utilities & green energy

    • Electric: Generator
    • Sewer: Septic Tank
    • Water: Public, Private, Well
    • Utilities for property: Cable Available, Electricity Available, Phone Available, Septic Available, Underground Utilities, Water Available
    Green energy
    • Energy efficient items: Doors, Windows

    Community & neighborhood

    Security
    • Security features: Smoke Detector(s)
    Location
    • Region: Aynor
    • Subdivision: Dogbluff Estates

    HOA & financial

    HOA
    • Has HOA: No

    Other

    Other facts
    • Listing terms: Cash,Conventional

    Price history

    DateEventPrice
    7/9/2026Sold$935,000-4.6%$292/sqft
    Source: CCAR #2613312 Report a problem
    6/6/2026Pending sale$980,000$306/sqft
    Source: CCAR #2613312 Report a problem
    5/22/2026Listed for sale$980,000+1681.8%$306/sqft
    Source: CCAR #2613312 Report a problem
    4/4/2003Sold$55,000+37.5%$17/sqft
    Source: Public Record Report a problem
    5/14/1999Sold$40,000$13/sqft
    Source: Public Record Report a problem

    Public tax history

    YearProperty taxesTax assessment
    2025$1,759 +0.9%$454,141 +1%
    2024$1,744 $449,867 +15%
    2023-- $391,188 +1.6%
    2022$1,546 $385,032
    2021$1,546 +11.7%--
    2020$1,384 --
    2019-- --
    2018$1,244 $13,390 -33.3%
    2017-- $20,089
    2016-- $20,089
    2015-- $20,089
    2014$1,229 $20,089
    2013-- --
    2012-- --
    2010-- $11,084
    2009-- $11,084
    2008-- $11,084
    2007-- $11,084
    2005-- $11,084 +459.8%
    2004$348 +88.9%$1,980 +88.9%
    2003$184 $1,048
    2001-- --
    2000-- --

    Find assessor info on the county website

    Neighborhood: 29511

    Nearby schools

    GreatSchools rating
    Schools provided by the listing agent
    • Elementary: Aynor Elementary School
    • Middle: Aynor Middle School
    • High: Aynor High School

    Source: CCAR. This data may not be complete. We recommend contacting the local school district to confirm school assignments for this home.

    Get pre-qualified for a loan
    At Zillow Home Loans, we can pre-qualify you in as little as 5 minutes with no impact to your credit score.

    An equal housing lender. NMLS #10287.

    Sell for more on Zillow
    Get a Zillow Showcase℠ listing at no additional cost and you could sell for .
    $941,200
    2% more
    +$18,824
    With Zillow Showcase(estimated)
    $960,024