Welcome home to 1250 Brennan Drive, a beautiful Tudor on just over half an acre in the desirable Harts Park neighborhood. Step into the foyer to admire the hardwood floors that extend through this deceptively spacious house, upstairs and down, with generous room sizes and 8' ceilings. The centrally located kitchen has been tastefully remodeled with newer counters and stylish herringbone backsplash. Step into the formal dining room for holiday celebrations, with access to the capacious formal living room or the resort-like backyard. The oversized sunken den features a spectacular stone fireplace with wood-burning insert, perfect for crisp fall nights. The convenient mud room includes washer and dryer, garage access, and close proximity to the first floor powder room. Up the stairs, the large primary bedroom boasts a large walk-in closet, sprawling walk-in attic space that could convert to a second walk-in closet, and a full bathroom with stall shower. A princess suite includes large closet, dressing area, and full bathroom. Two large bedrooms and sunny hallway bathroom round out the second floor. The full basement offers spaces for all your storage and workshop interests. Two-car garage features side entry and additional storage. You'll spend most of your time in the private backyard, secluded by mature trees. The newer multi-level deck, with pergola and cozy hot tub, looks out over the grassy lawn, complete with swing set, covered wood storage, and garden shed. Move-in ready with updated windows, updated HVAC system, and water heater. You'll appreciate sidewalks for your evening strolls and proximity to local stores and restaurants. Schedule your showing today!
Sold for $590,000
Street View
$590,000
1250 Brennan Dr, Warminster, PA 18974
4beds
2,888sqft
Single Family Residence
Built in 1968
0.52 Acres Lot
$687,800 Zestimate®
$204/sqft
$4,017 Estimated rent
Home value
$687,800
$653,000 - $722,000
$4,017/mo
Zestimate® history
Owner options
List your home for rent
$4,017/mo
Rent Zestimate®
Find your next renter with Zillow Rental Manager. Plus, with online applications, you can quickly screen prospective tenants – for free.
$4,017/mo
Rent Zestimate®
Refinance and save
$3,060/mo
Est. payment
Refinancing to a lower rate could help reduce your monthly payments and save thousands over the life of the loan.
$3,060/mo
Est. payment
Explore your selling options
Work with a Zillow partner agent
Leverage their expertise and Zillow's premium Showcase listings to get your home seen by more buyers.
Get startedList with your own agent
Get your home in front of millions of buyers by listing it on Zillow.
Learn how to do itSell it yourself
Take full control of how buyers see your home on Zillow by listing For Sale by Owner (FSBO).
List your homeWhat's special
Two-car garagePrincess suiteGrassy lawnPrivate backyardSwing setGarage accessCozy hot tub
Zillow last checked:
Listing updated:
Listed by:
Sarah Peters 484-459-9944,
Keller Williams Real Estate-Doylestown
Bought with:
Walter Butler, AB069113
Keller Williams Real Estate Tri-County
Source: Bright MLS,MLS#: PABU2055284
Facts & features
Interior
Bedrooms & bathrooms
- Bedrooms: 4
- Bathrooms: 4
- Full bathrooms: 3
- 1/2 bathrooms: 1
- Main level bathrooms: 1
Basement
- Area: 0
Heating
- Central, Natural Gas
Cooling
- Central Air, Electric
Appliances
- Included: Microwave, Dishwasher, Cooktop, Dryer, Oven, Refrigerator, Washer, Water Heater, Gas Water Heater
- Laundry: Main Level
Features
- Ceiling Fan(s), Combination Kitchen/Living, Dining Area, Family Room Off Kitchen, Kitchen - Table Space, Walk-In Closet(s)
- Flooring: Wood
- Basement: Partial,Unfinished
- Number of fireplaces: 1
- Fireplace features: Stone, Wood Burning
Interior area
- Total structure area: 2,888
- Total interior livable area: 2,888 sqft
- Finished area above ground: 2,888
- Finished area below ground: 0
Property
Parking
- Total spaces: 5
- Parking features: Storage, Inside Entrance, Garage Door Opener, Garage Faces Side, Asphalt, Attached, Driveway, On Street
- Attached garage spaces: 2
- Uncovered spaces: 3
Accessibility
- Accessibility features: None
Features
- Levels: Two
- Stories: 2
- Patio & porch: Deck
- Pool features: None
- Has spa: Yes
- Spa features: Hot Tub
Lot
- Size: 0.52 Acres
- Dimensions: 162.00 x
Details
- Additional structures: Above Grade, Below Grade
- Parcel number: 49044014
- Zoning: R2
- Special conditions: Standard
Construction
Type & style
- Home type: SingleFamily
- Architectural style: Colonial
- Property subtype: Single Family Residence
Materials
- Frame
- Foundation: Block
Condition
- New construction: No
- Year built: 1968
Utilities & green energy
- Electric: 200+ Amp Service
- Sewer: Public Sewer
- Water: Public
Community & HOA
Community
- Subdivision: Hartsville Park
HOA
- Has HOA: No
Location
- Region: Warminster
- Municipality: WARMINSTER TWP
Financial & listing details
- Price per square foot: $204/sqft
- Tax assessed value: $33,940
- Annual tax amount: $6,943
- Date on market: 8/25/2023
- Listing agreement: Exclusive Right To Sell
- Listing terms: Cash,Conventional,VA Loan
- Inclusions: Washer, Dryer, And Refrigerator In As-is Condition For No Monetary Value
- Exclusions: Hose Reel & Living Room Tv Bracket
- Ownership: Fee Simple
Price history
| Date | Event | Price |
|---|---|---|
| 10/5/2023 | Sold | $590,000+1.7%$204/sqft |
Source:  Bright MLS #PABU2055284 Report a problem Bright MLS #PABU2055284 Report a problem | ||
| 8/31/2023 | Contingent | $580,000$201/sqft |
Source: Bright MLS #PABU2055284 Report a problem | ||
| 8/25/2023 | Listed for sale | $580,000+87.1%$201/sqft |
Source: Bright MLS #PABU2055284 Report a problem | ||
| 1/3/2013 | Sold | $310,000-4.6%$107/sqft |
Source: Public Record Report a problem | ||
| 11/13/2012 | Price change | $324,900-4.4%$113/sqft |
Source: Tri-County Realty #5989531 Report a problem | ||
| 6/12/2012 | Price change | $339,900-2.9%$118/sqft |
Source: Tri-County Realty #5989531 Report a problem | ||
| 1/10/2012 | Price change | $349,900-6.7%$121/sqft |
Source: Tri-County Realty #5989531 Report a problem | ||
| 4/29/2011 | Listed for sale | $375,000$130/sqft |
Source: Prudential Fox and Roach #5877737 Report a problem | ||
Public tax history
| Year | Property taxes | Tax assessment |
|---|---|---|
| 2025 | $7,396 | $33,940 |
| 2024 | $7,396 +6.5% | $33,940 |
| 2023 | $6,943 +2.2% | $33,940 |
| 2022 | $6,795 +2.4% | $33,940 |
| 2021 | $6,636 +1.4% | $33,940 |
| 2020 | $6,543 +8.2% | $33,940 |
| 2018 | $6,048 +3% | $33,940 |
| 2017 | $5,870 | $33,940 |
| 2016 | $5,870 +3% | $33,940 |
| 2015 | $5,698 | $33,940 |
| 2014 | $5,698 | $33,940 -9.7% |
| 2013 | -- | $37,600 |
| 2012 | -- | $37,600 |
| 2011 | -- | $37,600 |
| 2010 | -- | $37,600 |
| 2009 | -- | $37,600 |
| 2008 | -- | $37,600 |
| 2007 | -- | $37,600 |
| 2006 | -- | $37,600 |
| 2005 | -- | $37,600 +300% |
| 2004 | -- | $9,400 |
| 2003 | -- | $9,400 |
| 2002 | -- | $9,400 |
| 2000 | -- | $9,400 |
Find assessor info on the county website
Neighborhood: 18974
Nearby homes
- $555,9003 bd2 ba1.6k sqft1240 Brennan Dr, Warminster, PA 18974Off Market
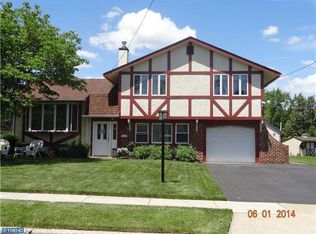
- $---- bd-- ba-- sqft1255 Bellemeade Dr, Warminster, PA 18974Off Market
- $590,5003 bd3 ba2.5k sqft1255 Bellemead Dr, Warminster, PA 18974Off Market
- $513,000-- bd2 ba1.3k sqft1230 Brennan Dr, Warminster, PA 18974Off Market
- $480,300-- bd2 ba1.4k sqft1245 Bellemead Dr, Warminster, PA 18974Off Market
- $529,500-- bd2 ba1.3k sqft1280 Brennan Dr, Warminster, PA 18974Off Market
- $530,6003 bd2 ba1.3k sqft1275 Brennan Dr, Warminster, PA 18974Off Market
- $541,1003 bd3 ba1.9k sqft1265 Brennan Dr, Warminster, PA 18974Off Market
Nearby schools
GreatSchools rating
- 7/10McDonald Elementary SchoolGrades: K-5Distance: 2.8 mi
- 8/10Log College Middle SchoolGrades: 6-8Distance: 0.9 mi
- 6/10William Tennent High SchoolGrades: 9-12Distance: 3.2 mi
Schools provided by the listing agent
- Elementary: Mcdonald
- Middle: Log College
- High: William Tennent
- District: Centennial
Source: Bright MLS. This data may not be complete. We recommend contacting the local school district to confirm school assignments for this home.
Get a cash offer in 3 minutes
Find out how much your home could sell for in as little as 3 minutes with a no-obligation cash offer.
Estimated market value
$687,800
Get a cash offer in 3 minutes
Find out how much your home could sell for in as little as 3 minutes with a no-obligation cash offer.
Estimated market value
$687,800
- Pennsylvania
- Bucks County
- Warminster
- 18974
- 1250 Brennan Dr
Nearby cities
Nearby neighborhoods
Nearby zip codes
Other Warminster Topics
