Pride Of Ownership Shines Throughout This Meticulously Maintained One-owner Mobile Home! Located In Cherry Knoll, This Home Offers 3 Bedrooms And 2 Full Baths. Additional Features Are A Spacious Living Room And A Comfortable Kitchen With An Eating Area, Creating A Warm And Inviting Atmosphere For Everyday Living. The Primary Suite Includes A Private Bath With Both A Tub/shower Combination And An Additional Step-in Shower For Added Convenience. Enjoy Relaxing Outdoors On The Covered Deck, While The Storage Shed Provides Extra Space For Tools And Seasonal Items. A Concrete Parking Area Completes The Package. Move-in Ready And Exceptionally Cared For, This Is An Opportunity You Won't Want To Miss!lot Rent Includes Trash, Septic And Lawn Mowing. Not For Rent,,,,for Purchase Only. Lot Rent $530 @ Month. ** All Prospective Purchasers Must Fill Out An Application And Be Approved By Park Management.**
Sold for $42,000
$42,000
1250 Burkholder Rd Lot 11, Clyde, OH 43410
3beds
1,056sqft
Manufactured Home
Built in 2015
-- sqft lot
$-- Zestimate®
$40/sqft
$-- Estimated rent
Home value
Not available
Estimated sales range
Not available
Not available
Zestimate® history
Owner options
List your home for rent
Find your next renter with Zillow Rental Manager. Plus, with online applications, you can quickly screen prospective tenants – for free.
Refinance and save
$215/mo
Est. payment
Refinancing to a lower rate could help reduce your monthly payments and save thousands over the life of the loan.
$215/mo
Est. payment
Explore your selling options
Work with a Zillow partner agent
Leverage their expertise and Zillow's premium Showcase listings to get your home seen by more buyers.
Get startedList with your own agent
Get your home in front of millions of buyers by listing it on Zillow.
Learn how to do itSell it yourself
Take full control of how buyers see your home on Zillow by listing For Sale by Owner (FSBO).
List your homeWhat's special
Covered deck
Zillow last checked:
Listing updated:
Listed by:
Monica Camarata 419-355-2800 monicawithbolte@yahoo.com,
Century 21 Bolte Real Estate
Bought with:
Jennifer Behnke, 426613
Howard Hanna- Oak Harbor
Source: Firelands MLS,MLS#: 20262672Originating MLS: Firelands MLS
Facts & features
Interior
Bedrooms & bathrooms
- Bedrooms: 3
- Bathrooms: 2
- Full bathrooms: 2
Primary bedroom
- Level: Main
- Area: 148.8
- Dimensions: 12 x 12.4
Bedroom 2
- Level: Main
- Area: 88.35
- Dimensions: 9.3 x 9.5
Bedroom 3
- Level: Main
- Area: 51.1
- Dimensions: 7.3 x 7
Bedroom 4
- Area: 0
- Dimensions: 0 x 0
Bedroom 5
- Area: 0
- Dimensions: 0 x 0
Bathroom
- Level: Main
Bathroom 1
- Level: Main
Dining room
- Features: Kitchen
- Area: 0
- Dimensions: 0 x 0
Family room
- Area: 0
- Dimensions: 0 x 0
Kitchen
- Level: Main
- Area: 185.22
- Dimensions: 12.6 x 14.7
Living room
- Level: Main
- Area: 179.08
- Dimensions: 12.1 x 14.8
Heating
- Gas, Forced Air
Cooling
- Central Air
Appliances
- Included: Microwave, Range, Refrigerator
- Laundry: Laundry Room
Features
- Ceiling Fan(s)
- Has basement: No
Interior area
- Total structure area: 1,056
- Total interior livable area: 1,056 sqft
Property
Parking
- Parking features: Assigned, Paved
- Has uncovered spaces: Yes
Features
- Patio & porch: Patio And Deck
Details
- Additional structures: Shed/Storage
- Parcel number: PARCEL ID NOT FOUND
- Lease amount: $530
Construction
Type & style
- Home type: MobileManufactured
- Property subtype: Manufactured Home
Materials
- Vinyl Siding
- Foundation: Slab
- Roof: Unknown
Condition
- Year built: 2015
Utilities & green energy
- Electric: Circuit Breakers, ON
- Gas: Columbia Gas
- Sewer: See Sewer Comment, Sewer Is Included In Lot Rent
- Water: Public, Water is Sub Metered by Park Management and Charged to the Monthly Lot Rent.
Community & HOA
Location
- Region: Clyde
Financial & listing details
- Price per square foot: $40/sqft
- Annual tax amount: $393
- Price range: $42K - $42K
- Date on market: 7/13/2026
- Date available: 01/01/1800
- Listing terms: Cash
Price history
| Date | Event | Price |
|---|---|---|
| 9/11/2026 | Sold | $42,000-6.5%$40/sqft |
Source: Firelands MLS #20262672 Report a problem | ||
| 8/16/2026 | Contingent | $44,900$43/sqft |
Source: Firelands MLS #20262672 Report a problem | ||
| 7/28/2026 | Price change | $44,900-10%$43/sqft |
Source: Firelands MLS #20262672 Report a problem | ||
| 7/13/2026 | Listed for sale | $49,900$47/sqft |
Source: Firelands MLS #20262672 Report a problem | ||
Public tax history
| Year | Property taxes | Tax assessment |
|---|---|---|
| 2017 | -- | -- |
Find assessor info on the county website
Neighborhood: 43410
Nearby homes
- $149,9003.78 acres21 E Cherry St, Clyde, OH 43410Lot/Land

- $--3 bd2 ba-- sqft1250 Burkholder Rd, Clyde, OH 43410Off Market
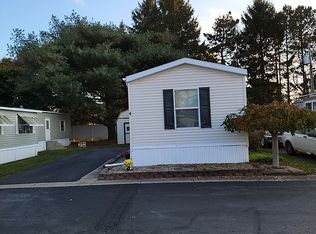
- $10,920-- bd-- ba-- sqft1250 Burkholder Rd LOT 21, Clyde, OH 43410Off Market
- $8,600-- bd-- ba-- sqft1250 Burkholder Rd #27, Clyde, OH 43410Off Market
- $21,400-- bd-- ba-- sqft1250 Burkholder Rd #33, Clyde, OH 43410Off Market
- $19,400-- bd-- ba-- sqft1250 Burkholder Rd LOT 15, Clyde, OH 43410Off Market
- $4,000-- bd-- ba-- sqft1250 Burkholder Rd LOT 16, Clyde, OH 43410Off Market
- $2,400-- bd-- ba-- sqft1250 Burkholder Rd LOT 17, Clyde, OH 43410Off Market
Nearby schools
GreatSchools rating
- NAClyde Elementary SchoolGrades: PK-2Distance: 1.1 mi
- 8/10McPherson Middle SchoolGrades: 6-8Distance: 1.5 mi
- 6/10Clyde High SchoolGrades: 9-12Distance: 1.8 mi
Schools provided by the listing agent
- District: Clyde-Green Springs
Source: Firelands MLS. This data may not be complete. We recommend contacting the local school district to confirm school assignments for this home.
- Ohio
- Sandusky County
- Clyde
- 43410
- 1250 Burkholder Rd Lot 11
