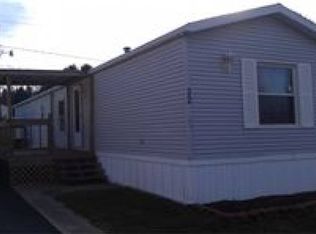
Move-in Ready 1991 Fairmont Mobile Home With Many Recent Updates! This Well-maintained 14' X 70' Fairmont Offers 2 Bedrooms And 1 Bath With Comfortable Living Spaces And Plenty Of Storage. The Inviting Living Room And Kitchen Feature A Cathedral Ceiling With Ceiling Fan, Creating An Open, Airy Feel. The Kitchen Offers White Cabinetry, Laminate Flooring, An Eating Counter And A Convenient Center Island With Storage. The Gas Range, Refrigerator, Exhaust Hood, Washer And Dryer All Stay! Recent Improvements Include The Hallway Painted In 2026, Carpeting In The Hallway And Living Room Replaced In 2023 And The Bath Renovated In 2026. The Second Bedroom Was Also Painted In 2026 And Features Carpeting, Two Shelves, A Ceiling Fan With Light And One Window. The Primary Bedroom Includes Carpeting, One Window And A Large Closet With Two, Bi-fold Doors. Comfort Is Provided By A Gas Forced-air Furnace And Central Air Conditioning. The Home Also Features An Electric Water Heater And 100-amp Electrical Panel. The Roof Was Professionally Coated In September 2024.outside, Enjoy Two Parking Spaces On The Asphalt Driveway And A Covered Concrete Patio Perfect For Relaxing Outdoors. The Impressive 10' X 20' Storage Shed, Painted In 2024, Provides A Loft For Additional Storage, Double Doors And A Workbench That Stays.monthly Lot Rent Is $530 And Includes Mowing And Trimming, Use Of The Common-area Gazebo, Chairs And Fire Table By The Public Parking Area, Dusk-to-dawn Street Lighting, And A Trash Dumpster. Utilities Include Clyde Power & Light For Electric, Columbia Gas For The Furnace, Spectrum For Tv And Frontier For Internet. There Is A $50 Application Fee.many Furnishings Can Stay With The Home, Making This An Easy Move-in Opportunity. A Great Opportunity For Comfortable, Affordable Living With Convenient Amenities And A Home That Has Been Thoughtfully Updated!
For sale
$29,900
1250 Burkholder Rd Lot 19, Clyde, OH 43410
2beds
924sqft
Manufactured Home
Built in 1991
-- sqft lot
$-- Zestimate®
$32/sqft
$-- HOA
What's special
Plenty of storageComfortable living spacesBath renovatedOpen airy feelEating counterLaminate flooringElectric water heater
- 2 days
- 78
- 2
Zillow last checked:
Listing updated:
Listed by:
Cheryl Wendt 419-355-7387 CherylWendt@WendtKey.com,
Wendt Key Team Realty
Source: Firelands MLS,MLS#: 20263525Originating MLS: Firelands MLS
Facts & features
Interior
Bedrooms & bathrooms
- Bedrooms: 2
- Bathrooms: 1
- Full bathrooms: 1
Primary bedroom
- Level: Main
- Area: 154.78
- Dimensions: 14.2 x 10.9
Bedroom 2
- Level: Main
- Area: 103.79
- Dimensions: 10.7 x 9.7
Bedroom 3
- Area: 0
- Dimensions: 0 x 0
Bedroom 4
- Area: 0
- Dimensions: 0 x 0
Bedroom 5
- Area: 0
- Dimensions: 0 x 0
Bathroom
- Level: Main
Dining room
- Features: Combo
- Area: 0
- Dimensions: 0 x 0
Family room
- Area: 0
- Dimensions: 0 x 0
Kitchen
- Level: Main
- Area: 178.1
- Dimensions: 13.7 x 13
Living room
- Level: Main
- Area: 208
- Dimensions: 16 x 13
Heating
- Gas, Forced Air, Natural Gas Forced Air Furnace With Central Air.
Cooling
- Central Air
Appliances
- Included: Dryer, Vented Exhaust Fan, Range, Refrigerator, Washer
- Laundry: Laundry Room
Features
- Ceiling Fan(s)
- Windows: Thermo Pane
- Basement: Crawl Space
Interior area
- Total structure area: 924
- Total interior livable area: 924 sqft
Property
Parking
- Parking features: Off Street
Features
- Levels: One
- Stories: 1
- Patio & porch: Covered, Concrete Patio
Details
- Additional structures: Shed/Storage
- Parcel number: 02109M000000
- Lease amount: $530
Construction
Type & style
- Home type: MobileManufactured
- Property subtype: Manufactured Home
Materials
- Vinyl Siding
- Roof: Metal,Roof Was Coated In September, 2024 By Mbh Construction.
Condition
- Year built: 1991
Utilities & green energy
- Electric: 100 Amp Service, Circuit Breakers, ON
- Gas: Columbia Gas ($80 Mth/Ave)
- Sewer: Public Sewer, Clyde Sewer
- Water: Public, Clyde Water--Mobile Home Park adds the water usage to the monthly lot rent invoice.
- Utilities for property: Cable Connected
Community & HOA
Community
- Security: Surveillance On Site
- Subdivision: Cherry Knoll Mobile Home Park
Location
- Region: Clyde
Financial & listing details
- Price per square foot: $32/sqft
- Tax assessed value: $6,500
- Annual tax amount: $85
- Price range: $29.9K - $29.9K
- Date on market: 9/3/2026
- Date available: 01/01/1800
Estimated market value
Not available
Estimated sales range
Not available
Not available
Price history
| Date | Event | Price |
|---|---|---|
| 9/3/2026 | Listed for sale | $29,900$32/sqft |
Source: Firelands MLS #20263525 Report a problem | ||
Public tax history
| Year | Property taxes | Tax assessment |
|---|---|---|
| 2025 | $85 +2.2% | $2,280 |
| 2024 | $83 | $2,280 |
Find assessor info on the county website
Monthly payment
Climate risks
Neighborhood: 43410
Nearby schools
Schools provided by the listing agent
- District: Clyde-Green Springs
Source: Firelands MLS. This data may not be complete. We recommend contacting the local school district to confirm school assignments for this home.
Similar homes
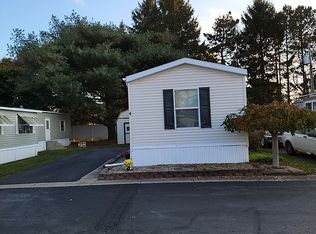
- $27,0002 bd1 ba924 sqft1250 Burkholder Rd Lot 34, Clyde, OH 43410For Sale
 MLS ID #20262622, Fonda Risner, Bonnigson & Associates. Firelands MLS
 - $41,6003 bd1 ba1.1k sqft1521 Napoleon St, Fremont, OH 43420For Sale
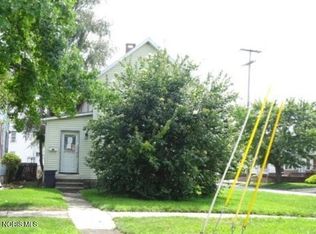 MLS ID #10012881, Aaron Brailer, RealHome Services & Solutions. NORIS
 - $38,0003 bd1 ba1.1k sqft403 Park St, Republic, OH 44867For Sale
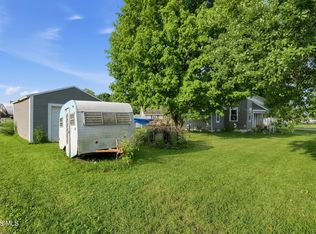 MLS ID #10012988, Brandon Johnson, Key Realty. NORIS
