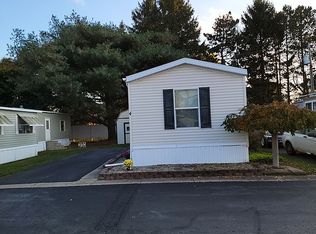
Located At Cherry Knoll Park, This House Trailer Features Two Bedrooms And One Full Bath. The Open Floor Plan Connects The Eat-in Kitchen, Complete With A Snack Bar, To The Living Room. Additional Highlights Include A Laundry Area, Deck, And Handicap Ramp. The Property Is Well-maintained, Clean, And Comes With A Shed For Extra Storage. This Charming Trailer Is Situated On A Rented Lot And Is Ready For Its New Owner.buyer Must Complete An Application And Be Approved By Park Management. Lot Rent Is $530.00 Per Month Which Includes Trash, Lawn Care And Snow Removal In Park. Buyer/buyer's Agent To Do Their Own Due-diligence.
Sold for $17,000
Zestimate®
$17,000
1250 Burkholder Rd Lot 34, Clyde, OH 43410
2beds
924sqft
Manufactured Home
Built in 1995
-- sqft lot
$17,000 Zestimate®
$18/sqft
$-- Estimated rent
Home value
$17,000
Estimated sales range
Not available
Not available
Zestimate® history
Owner options
List your home for rent
Find your next renter with Zillow Rental Manager. Plus, with online applications, you can quickly screen prospective tenants – for free.
Refinance and save
$87/mo
Est. payment
Refinancing to a lower rate could help reduce your monthly payments and save thousands over the life of the loan.
$87/mo
Est. payment
Explore your selling options
Work with a Zillow partner agent
Leverage their expertise and Zillow's premium Showcase listings to get your home seen by more buyers.
Get startedList with your own agent
Get your home in front of millions of buyers by listing it on Zillow.
Learn how to do itSell it yourself
Take full control of how buyers see your home on Zillow by listing For Sale by Owner (FSBO).
List your homeWhat's special
Handicap rampTwo bedroomsOpen floor planSnack barShed for extra storageLaundry areaEat-in kitchen
Zillow last checked:
Listing updated:
Listed by:
Fonda Risner 419-334-1671 fondarisner@hotmail.com,
Bonnigson & Associates
Bought with:
Fonda Risner, 440186
Bonnigson & Associates
Source: Firelands MLS,MLS#: 20262622Originating MLS: Firelands MLS
Facts & features
Interior
Bedrooms & bathrooms
- Bedrooms: 2
- Bathrooms: 1
- Full bathrooms: 1
Primary bedroom
- Level: Main
- Area: 192
- Dimensions: 16 x 12
Bedroom 2
- Level: Main
- Area: 168
- Dimensions: 14 x 12
Bedroom 3
- Area: 0
- Dimensions: 0 x 0
Bedroom 4
- Area: 0
- Dimensions: 0 x 0
Bedroom 5
- Area: 0
- Dimensions: 0 x 0
Bathroom
- Level: Main
Dining room
- Area: 0
- Dimensions: 0 x 0
Family room
- Area: 0
- Dimensions: 0 x 0
Kitchen
- Level: Main
- Area: 225
- Dimensions: 15 x 15
Living room
- Level: Main
- Area: 255
- Dimensions: 17 x 15
Heating
- Gas, Forced Air, Furnace & A/c Approx. 4 Years Old
Cooling
- Central Air
Appliances
- Included: Range, Refrigerator
- Laundry: Laundry Room
Features
- Ceiling Fan(s)
- Has basement: No
Interior area
- Total structure area: 924
- Total interior livable area: 924 sqft
Property
Parking
- Parking features: Inside Entrance
Features
- Levels: One
- Stories: 1
- Patio & porch: 8 X 26 Deck Painted & Repaired 2025
Details
- Additional structures: Shed/Storage
- Parcel number: 00163M000000
- Lease amount: $530
Construction
Type & style
- Home type: MobileManufactured
- Property subtype: Manufactured Home
Materials
- Vinyl Siding
- Foundation: Slab
- Roof: Metal,Resealed In 2025
Condition
- Year built: 1995
Utilities & green energy
- Electric: ON
- Sewer: Public Sewer
- Water: Public, Water & sewer is sub-metered by the Park Owners and Charged to their Monthly Lot Rent Bill
Community & HOA
Location
- Region: Clyde
Financial & listing details
- Price per square foot: $18/sqft
- Tax assessed value: $8,100
- Annual tax amount: $111
- Price range: $17K - $17K
- Date on market: 7/8/2026
- Date available: 01/01/1800
- Listing terms: Cash
Price history
| Date | Event | Price |
|---|---|---|
| 10/1/2026 | Pending sale | $19,000+11.8%$21/sqft |
Source: Firelands MLS #20262622 Report a problem | ||
| 9/30/2026 | Sold | $17,000-10.5%$18/sqft |
Source: Firelands MLS #20262622 Report a problem | ||
| 9/16/2026 | Contingent | $19,000$21/sqft |
Source: Firelands MLS #20262622 Report a problem | ||
| 9/10/2026 | Price change | $19,000-29.6%$21/sqft |
Source: Firelands MLS #20262622 Report a problem | ||
| 8/18/2026 | Price change | $27,000-9.7%$29/sqft |
Source: Firelands MLS #20262622 Report a problem | ||
| 7/8/2026 | Listed for sale | $29,900$32/sqft |
Source: Firelands MLS #20262622 Report a problem | ||
Public tax history
| Year | Property taxes | Tax assessment |
|---|---|---|
| 2025 | $232 -39.8% | $2,840 |
| 2024 | $385 | $2,840 |
Find assessor info on the county website
Neighborhood: 43410
Nearby homes
- $--3 bd2 ba-- sqft1250 Burkholder Rd, Clyde, OH 43410Off Market
- $10,920-- bd-- ba-- sqft1250 Burkholder Rd LOT 21, Clyde, OH 43410Off Market
- $8,600-- bd-- ba-- sqft1250 Burkholder Rd #27, Clyde, OH 43410Off Market
- $21,400-- bd-- ba-- sqft1250 Burkholder Rd #33, Clyde, OH 43410Off Market
- $19,400-- bd-- ba-- sqft1250 Burkholder Rd LOT 15, Clyde, OH 43410Off Market
- $4,000-- bd-- ba-- sqft1250 Burkholder Rd LOT 16, Clyde, OH 43410Off Market
- $2,400-- bd-- ba-- sqft1250 Burkholder Rd LOT 17, Clyde, OH 43410Off Market
- $7,700-- bd-- ba-- sqft1250 Burkholder Rd LOT 18, Clyde, OH 43410Off Market
- $15,600-- bd-- ba-- sqft1250 Burkholder Rd LOT 20, Clyde, OH 43410Off Market
Nearby schools
GreatSchools rating
- NAClyde Elementary SchoolGrades: PK-2Distance: 1.1 mi
- 8/10McPherson Middle SchoolGrades: 6-8Distance: 1.6 mi
- 6/10Clyde High SchoolGrades: 9-12Distance: 1.8 mi
Schools provided by the listing agent
- District: Clyde-Green Springs
Source: Firelands MLS. This data may not be complete. We recommend contacting the local school district to confirm school assignments for this home.
Sell for more on Zillow
Get a Zillow Showcase℠ listing at no additional cost and you could sell for .
$17,000
2% more
+$340
With Zillow Showcase(estimated)
$17,340
Sell for more on Zillow
Get a Zillow Showcase℠ listing at no additional cost and you could sell for .
$17,000
2% more
+$340
With Zillow Showcase(estimated)
$17,340
- Ohio
- Sandusky County
- Clyde
- 43410
- 1250 Burkholder Rd Lot 34
