Skip main navigation
Off market
  • $634,400

    1250 Burningbush Ct, Temperance, MI 48182

    4beds
    4,577sqft
    Single Family Residence
    Built in 1997
    0.59 Acres Lot
    $634,400 Zestimate®
    $139/sqft
    $4,428 Estimated rent

    Home value

    $634,400

    $603,000 - $666,000

    $4,428/mo

    Zestimate® history
    Loading
    Loading...

    Owner options

    List your home for rent

    $4,428/mo

    Rent Zestimate®

    Find your next renter with Zillow Rental Manager. Plus, with online applications, you can quickly screen prospective tenants – for free.

    Learn more

    $4,428/mo

    Rent Zestimate®

    Refinance and save

    $4,011/mo

    Est. payment

    Refinancing to a lower rate could help reduce your monthly payments and save thousands over the life of the loan.

    See today's rates

    $4,011/mo

    Est. payment

    Explore your selling options

    Work with a Zillow partner agent

    Leverage their expertise and Zillow's premium Showcase listings to get your home seen by more buyers.

    Get started

    List with your own agent

    Get your home in front of millions of buyers by listing it on Zillow.

    Learn how to do it

    Sell it yourself

    Take full control of how buyers see your home on Zillow by listing For Sale by Owner (FSBO).

    List your home

    What's special

    Private officeFinished bonus roomLow maintenanceNew roofWalk-in closetAdditional living spaceUpdated private bath

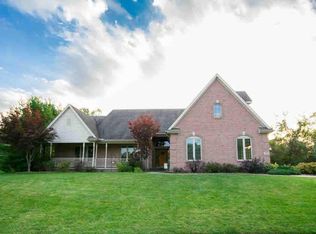
    Coming soon! Welcome home to 1250 Burningbush Ct! You’ll be greeted by a welcoming entry leading into the great room with fireplace. Three bedrooms on the main floor, including a spacious master suite with updated private bath offering a soaking tub and separate shower, and walk-in closet. Work at home from the private office just off the great room. Additional finished bonus room upstairs is great for another bedroom, office, or both. Newer luxury vinyl plank flooring through much of the main floor, and neutral, on trend colors throughout! New split-unit HVAC added for additional comfort. Sprawling finished basement with bar, additional living space, and room for a gym adds over 1,600sf. Beautiful brickwork and new roof in 2021 for low maintenance in years to come. 3 car garage. This home is perfect for your summer outdoors with an in-ground saltwater pool and Koi pond! New pool heater. Showings start Friday.

    This property is off market, which means it's not currently listed for sale or rent on Zillow. This may be different from what's available on other websites or public sources.

    Zillow last checked:

    Listing updated:

    Listed by:

    Aaron Wiens 734-777-0490,

    Wiens And Roth Real Estate - Lambertville,

    Melanie Wiens 419-376-3955,

    Wiens And Roth Real Estate - Lambertville

    Bought with:

    Janelle Pfeiffer, 6501392511

    Coldwell Banker Haynes R.E. in Monroe

    Source: MiRealSource,MLS#: 50109137MLS LogoOriginating MLS: Southeastern Border Association of REALTORS

    Facts & features

    Interior

    Bedrooms & bathrooms
    • Bedrooms: 4
    • Bathrooms: 5
    • Full bathrooms: 3
    • 1/2 bathrooms: 2
    • Main level bathrooms: 2
    • Main level bedrooms: 3
    Bedroom 1
    • Level: Main
    • Area: 238
    • Dimensions: 14 x 17
    Bedroom 2
    • Level: Main
    • Area: 132
    • Dimensions: 12 x 11
    Bedroom 3
    • Level: Main
    • Area: 132
    • Dimensions: 12 x 11
    Bedroom 4
    • Level: Upper
    • Area: 297
    • Dimensions: 27 x 11
    Bathroom 1
    • Level: Main
    • Area: 150
    • Dimensions: 10 x 15
    Bathroom 2
    • Level: Main
    • Area: 45
    • Dimensions: 9 x 5
    Bathroom 3
    • Level: Lower
    • Area: 72
    • Dimensions: 12 x 6
    Dining room
    • Level: Main
    • Area: 132
    • Dimensions: 11 x 12
    Great room
    • Level: Upper
    • Area: 312
    • Dimensions: 24 x 13
    Kitchen
    • Level: Main
    • Area: 182
    • Dimensions: 13 x 14
    Living room
    • Level: Main
    • Area: 390
    • Dimensions: 15 x 26
    Office
    • Level: Main
    • Area: 48
    • Dimensions: 6 x 8
    Heating
    • Forced Air, Natural Gas
    Cooling
    • Central Air
    Appliances
    • Included: Gas Water Heater
    • Laundry: Main Level
    Features
    • Has basement: Yes
    • Has fireplace: No
    Interior area
    • Total structure area: 5,204
    • Total interior livable area: 4,577 sqft
    • Finished area above ground: 2,977
    • Finished area below ground: 1,600

    Property

    Parking
    • Total spaces: 3
    • Parking features: 2 Spaces, Garage, Attached
    • Attached garage spaces: 3
    Features
    • Levels: One and One Half
    • Stories: 1.5
    • Has private pool: Yes
    • Pool features: In Ground
    • Frontage type: Road
    • Frontage length: 105
    Lot
    • Size: 0.59 Acres
    • Dimensions: 105ft x 194ft
    Details
    • Additional structures: Shed(s)
    • Parcel number: 02 227 006 00
    • Zoning description: Residential
    • Special conditions: Private

    Construction

    Type & style
    • Home type: SingleFamily
    • Architectural style: Traditional
    • Property subtype: Single Family Residence
    Materials
    • Brick, Vinyl Siding
    • Foundation: Basement
    Condition
    • Year built: 1997

    Utilities & green energy

    • Sewer: Public Sanitary
    • Water: Public

    Community & HOA

    Community
    • Subdivision: Bentcreek
    HOA
    • Has HOA: No
    Location
    • Region: Temperance

    Financial & listing details

    • Price per square foot: $139/sqft
    • Tax assessed value: $469,400
    • Annual tax amount: $4,902
    • Date on market: 5/17/2023
    • Cumulative days on market: 4 days
    • Listing agreement: Exclusive Right To Sell
    • Listing terms: Cash,Conventional,FHA,VA Loan

    Price history

    DateEventPrice
    6/16/2023Sold$585,000+4.5%$128/sqft
    Source: MiRealSource #50109137 Report a problem
    5/21/2023Pending sale$559,900$122/sqft
    Source: MiRealSource #50109137 Report a problem
    5/19/2023Listed for sale$559,900+34.9%$122/sqft
    Source: MiRealSource #50109137 Report a problem
    7/20/2018Sold$415,000-2.3%$91/sqft
    Source: MiRealSource #21457867 Report a problem
    6/12/2018Pending sale$424,900$93/sqft
    Source: The Danberry Co. #3452550 Report a problem
    6/6/2018Listed for sale$424,900+734.8%$93/sqft
    Source: The Danberry Company #3452550 Report a problem
    7/29/1997Sold$50,900$11/sqft
    Source: Public Record Report a problem

    Public tax history

    YearProperty taxesTax assessment
    2025$5,250 +3.8%$234,700 +17.4%
    2024$5,060 +3.2%$199,900 +4.2%
    2023$4,902 -2.9%$191,800 +4.8%
    2022$5,051 +1.8%$183,100 -3.2%
    2021$4,963 +71.4%$189,200 -1.8%
    2020$2,896 -21.1%$192,600 +0.7%
    2019$3,672 $191,300 +7.5%
    2018$3,672 +5.1%$177,900
    2017$3,494 $177,900 +19.6%
    2016$3,494 $148,700 -4.8%
    2015$3,494 +6.3%$156,200
    2014$3,287 -5.3%$156,200 +1.4%
    2013$3,473 $154,100 +9.8%
    2012-- $140,300 +2.3%
    2011-- $137,100 -4%
    2010-- $142,800 -7.4%
    2009-- $154,150 -1%
    2008-- $155,700 -4.5%
    2007-- $163,050 +3%
    2006-- $158,250 +4.2%
    2005-- $151,890 +1.9%
    2003-- $149,120 -0.1%
    2002-- $149,270 -0.8%
    2001-- $150,450
    Find assessor info on the county website

    Neighborhood: 48182

    Nearby schools

    GreatSchools rating
    Schools provided by the listing agent
    • District: Bedford Public Schools

    Source: MiRealSource. This data may not be complete. We recommend contacting the local school district to confirm school assignments for this home.

    Get a cash offer in 3 minutes
    Find out how much your home could sell for in as little as 3 minutes with a no-obligation cash offer.
    Estimated market value
    $634,400
    Get a cash offer in 3 minutes
    Find out how much your home could sell for in as little as 3 minutes with a no-obligation cash offer.
    Estimated market value
    $634,400