*NEW* Freshly painted exterior as of 8/28/2025, truly makes this home MOVE IN READY!!
Welcome to Sierra Dawn North Estates, a 55+ community, where you OWN your LAND! Enjoy a private oasis with this bright and airy 2 bed 2 bath home plus a bonus room.
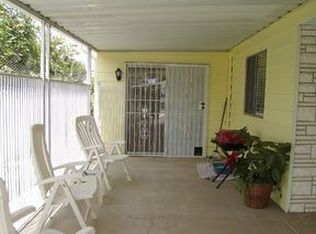
Outside you’ll find an abundance of fruit trees and an enclosed back porch where you can enjoy the shade of the trees or spend time gardening in your own private garden. Property includes orange, lemon, and peach trees.
Entering from the enclosed front porch you’ll step into a cozy living room with an electric fireplace and dining room with built in hutch that leads into the open concept kitchen and family room with a second electric fireplace.
The home also features a good sized primary bedroom with private en-suite, a second bedroom and bathroom as well as a laundry room. The home also features a large bonus room that could be used as an office or potential third bedroom.
Filled with natural light, privacy, and no HOA this home is a must see.
Sold for $259,500
Listed by: SOUTH POINTE PROPERTIES • Mario Ramirez • Contact: 626-859-3450
Bought with: SOUTH POINTE PROPERTIES
$259,500
1250 Cabrillo Dr, Hemet, CA 92543
3beds
1,512sqft
Manufactured Home
Built in 1978
4,791 Square Feet Lot
$262,900 Zestimate®
$172/sqft
$1,510 Estimated rent
Home value
$262,900
$237,000 - $289,000
$1,510/mo
Zestimate® history
Owner options
List your home for rent
$1,510/mo
Rent Zestimate®
Find your next renter with Zillow Rental Manager. Plus, with online applications, you can quickly screen prospective tenants – for free.
$1,510/mo
Rent Zestimate®
Refinance and save
$1,656/mo
Est. payment
Refinancing to a lower rate could help reduce your monthly payments and save thousands over the life of the loan.
$1,656/mo
Est. payment
Explore your selling options
Work with a Zillow partner agent
Leverage their expertise and Zillow's premium Showcase listings to get your home seen by more buyers.
Get startedList with your own agent
Get your home in front of millions of buyers by listing it on Zillow.
Learn how to do itSell it yourself
Take full control of how buyers see your home on Zillow by listing For Sale by Owner (FSBO).
List your homeWhat's special
Electric fireplaceAbundance of fruit treesEnclosed back porchPrivate oasisGood sized primary bedroomFamily roomFilled with natural light
Zillow last checked:
Listing updated:
Listed by:
Mario Ramirez DRE #02188780 626-664-0358,
SOUTH POINTE PROPERTIES
Bought with:
Sally DeAnda, DRE #01066409
SOUTH POINTE PROPERTIES
Source: CRMLS,MLS#: CV25173273 Originating MLS: California Regional MLS
Originating MLS: California Regional MLSFacts & features
Interior
Bedrooms & bathrooms
- Bedrooms: 3
- Bathrooms: 2
- Full bathrooms: 2
- Main level bathrooms: 2
- Main level bedrooms: 2
Rooms
- Room types: Bedroom, Entry/Foyer, Family Room, Great Room, Kitchen, Laundry, Living Room, Primary Bathroom, Primary Bedroom, Office, Dining Room
Primary bedroom
- Features: Main Level Primary
Bedroom
- Features: All Bedrooms Down
Bedroom
- Features: Bedroom on Main Level
Bathroom
- Features: Bathroom Exhaust Fan, Bathtub, Dual Sinks, Full Bath on Main Level, Jetted Tub, Laminate Counters, Linen Closet, Separate Shower, Vanity, Walk-In Shower
Kitchen
- Features: Kitchen/Family Room Combo, Laminate Counters
Heating
- Central
Cooling
- Central Air, Wall/Window Unit(s)
Appliances
- Included: Built-In Range, Dishwasher, Gas Cooktop, Gas Oven, Gas Range, Gas Water Heater, Microwave, Refrigerator, Vented Exhaust Fan, Water To Refrigerator, Water Heater
- Laundry: Washer Hookup, Electric Dryer Hookup, Gas Dryer Hookup, Inside, Laundry Room
Features
- Beamed Ceilings, Built-in Features, Breakfast Area, Ceiling Fan(s), Separate/Formal Dining Room, Laminate Counters, Open Floorplan, Storage, Wood Product Walls, All Bedrooms Down, Bedroom on Main Level, Instant Hot Water, Main Level Primary, Primary Suite
- Flooring: Carpet, Laminate
- Windows: Blinds, Drapes, Screens, Tinted Windows
- Has fireplace: Yes
- Fireplace features: Electric
- Common walls with other units/homes: No Common Walls
Interior area
- Total interior livable area: 1,512 sqft
Property
Parking
- Total spaces: 4
- Parking features: Attached Carport, Concrete, Covered, Carport, Driveway, Driveway Up Slope From Street, On Site, Paved, Public, Private
- Carport spaces: 4
Features
- Levels: One
- Stories: 1
- Entry location: both sides
- Patio & porch: Rear Porch, Covered, Front Porch, Patio, Porch
- Exterior features: Awning(s), Lighting, Rain Gutters
- Pool features: None
- Spa features: None
- Fencing: Fair Condition,Privacy,Security,Wrought Iron
- Has view: Yes
- View description: Neighborhood
Lot
- Size: 4,791 Square Feet
- Features: 0-1 Unit/Acre, Front Yard, Garden, Lawn, Near Public Transit, Paved, Walkstreet
Details
- Additional structures: Shed(s), Storage
- Parcel number: 442383002
- Lease amount: $0
- Special conditions: Standard
- Horse amenities: Riding Trail
Construction
Type & style
- Home type: MobileManufactured
- Property subtype: Manufactured Home
Materials
- Brick, Drywall, Ducts Professionally Air-Sealed, Natural Building, Concrete, Stucco
- Foundation: Concrete Perimeter, Slab
- Roof: Shingle
Condition
- Turnkey
- New construction: No
- Year built: 1978
Utilities & green energy
- Electric: 220 Volts in Kitchen, 220 Volts in Laundry, Standard
- Sewer: Public Sewer
- Water: Public
- Utilities for property: Cable Available, Electricity Available, Natural Gas Available, Phone Available, Sewer Connected, Water Available
Community & HOA
Community
- Features: Biking, Curbs, Dog Park, Golf, Gutter(s), Horse Trails, Lake, Park, Street Lights, Sidewalks
- Security: Carbon Monoxide Detector(s), Smoke Detector(s)
- Senior community: Yes
HOA
- Amenities included: Other
- HOA name: Sierra Dawn North
- HOA phone: 951-389-4805
Location
- Region: Hemet
Financial & listing details
- Price per square foot: $172/sqft
- Tax assessed value: $180,404
- Annual tax amount: $2,579
- Date on market: 8/1/2025
- Cumulative days on market: 31 days
- Listing terms: Cash,Cash to New Loan,Conventional,Cal Vet Loan,FHA,Fannie Mae,Freddie Mac
- Inclusions: Refrigerator, Microwave, both electric fire place.
- Road surface type: Paved
Price history
| Date | Event | Price |
|---|---|---|
| 9/22/2025 | Sold | $259,500-0.2%$172/sqft |
Source:  CRMLS #CV25173273 Report a problem CRMLS #CV25173273 Report a problem | ||
| 9/5/2025 | Pending sale | $259,900$172/sqft |
Source: CRMLS #CV25173273 Report a problem | ||
| 8/1/2025 | Listed for sale | $259,900+52.9%$172/sqft |
Source: CRMLS #CV25173273 Report a problem | ||
| 11/1/2021 | Sold | $170,000+0.1%$112/sqft |
Source: Public Record Report a problem | ||
| 9/15/2021 | Pending sale | $169,900$112/sqft |
Source: CRMLS #SW21185753 Report a problem | ||
| 9/9/2021 | Listed for sale | $169,900+30.7%$112/sqft |
Source: CRMLS #SW21185753 Report a problem | ||
| 7/14/2017 | Sold | $130,000$86/sqft |
Source: Public Record Report a problem | ||
| 5/27/2017 | Pending sale | $130,000$86/sqft |
Source: RE/MAX Diamond Realty #SW17047036 Report a problem | ||
| 5/13/2017 | Listed for sale | $130,000$86/sqft |
Source: RE/MAX Diamond Realty #SW17047036 Report a problem | ||
| 5/9/2017 | Pending sale | $130,000$86/sqft |
Source: RE/MAX Diamond Realty #SW17047036 Report a problem | ||
| 3/8/2017 | Listed for sale | $130,000$86/sqft |
Source: RE/MAX Diamond Realty #SW17047036 Report a problem | ||
| 3/8/2009 | Listing removed | $130,000+6.1%$86/sqft |
Source: EpropertySites #1250cabrillodr Report a problem | ||
| 3/28/2008 | Sold | $122,500-5.8%$81/sqft |
Source: Public Record Report a problem | ||
| 3/6/2008 | Listed for sale | $130,000+381.5%$86/sqft |
Source: EpropertySites #1250cabrillodr Report a problem | ||
| 6/5/2003 | Sold | $27,000$18/sqft |
Source: Public Record Report a problem | ||
Public tax history
| Year | Property taxes | Tax assessment |
|---|---|---|
| 2025 | $2,579 +20.6% | $180,404 +2% |
| 2024 | $2,138 +1.1% | $176,868 +2% |
| 2023 | $2,115 +1.9% | $173,400 +2% |
| 2022 | $2,076 +28% | $170,000 +24.4% |
| 2021 | $1,621 +0.7% | $136,653 +1% |
| 2020 | $1,610 +2.2% | $135,252 +2% |
| 2019 | $1,576 +3.1% | $132,600 +2% |
| 2018 | $1,529 +43.4% | $130,000 +47.7% |
| 2017 | $1,066 | $88,000 +12.8% |
| 2016 | $1,066 +31.4% | $78,000 +21.9% |
| 2015 | $812 -0.6% | $64,000 -3% |
| 2014 | $816 | $66,000 +17.9% |
| 2013 | -- | $56,000 -12.5% |
| 2012 | -- | $64,000 +20.8% |
| 2011 | -- | $53,000 -32.1% |
| 2010 | -- | $78,000 -2.5% |
| 2009 | -- | $80,000 +4.3% |
| 2008 | -- | $76,707 +2% |
| 2007 | -- | $75,204 +2% |
| 2006 | -- | $73,731 +2% |
| 2005 | -- | $72,286 +149.3% |
| 2003 | -- | $29,000 +3.6% |
| 2002 | -- | $28,000 +4.9% |
| 2001 | $352 -0.1% | $26,692 |
| 2000 | $353 | $26,692 |
Find assessor info on the county website
Neighborhood: 92543
Nearby homes
- $296,6002 bd2 ba1.7k sqft1290 Cabrillo Dr, Hemet, CA 92543Off Market
- $225,0002 bd2 ba1.3k sqft1265 Cordova Dr, Hemet, CA 92543Off Market
- $270,2002 bd2 ba1.8k sqft1230 Cabrillo Dr, Hemet, CA 92543Off Market
- $175,0002 bd2 ba1.8k sqft1247 Cordova Dr, Hemet, CA 92543Off Market
- $281,2002 bd-- ba1.3k sqft1281 Cordova Dr, Hemet, CA 92543Off Market
- $344,4002 bd2 ba1.3k sqft1320 Cabrillo Dr, Hemet, CA 92543Off Market
- $125,6002 bd2 ba1.8k sqft515 De Soto Dr, Hemet, CA 92543Off Market
- $185,0002 bd2 ba1.4k sqft1273 Cabrillo Dr, Hemet, CA 92543Sold
Nearby schools
GreatSchools rating
- 5/10Fruitvale Elementary SchoolGrades: K-5Distance: 1.1 mi
- 3/10Rancho Viejo Middle SchoolGrades: 6-8Distance: 1.9 mi
- 5/10Tahquitz High SchoolGrades: 9-12Distance: 2.2 mi
Schools provided by the listing agent
- Elementary: Fruitvale
- Middle: Rancho Viejo
- High: Tahquitz
Source: CRMLS. This data may not be complete. We recommend contacting the local school district to confirm school assignments for this home.
Get a cash offer in 3 minutes
Find out how much your home could sell for in as little as 3 minutes with a no-obligation cash offer.
Estimated market value
$262,900
Get a cash offer in 3 minutes
Find out how much your home could sell for in as little as 3 minutes with a no-obligation cash offer.
Estimated market value
$262,900
- California
- Riverside County
- Hemet
- 92543
- 1250 Cabrillo Dr
Nearby cities
Nearby neighborhoods
Nearby zip codes
Other Hemet Topics
