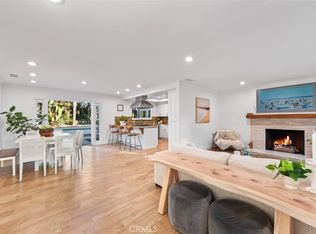
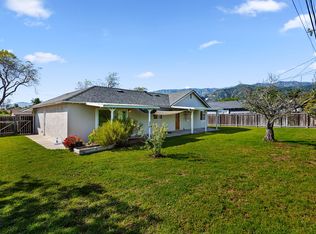
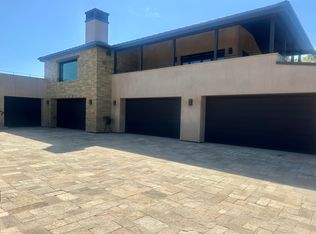
Stunning Villas of Carpinteria residence available for seasonal lease. This light-filled, pristine home is ideally situated in a luxury community near the foothills, offering an exceptional blend of comfort, style, and privacy.
This unique floor plan features a desirable private lanai on the upper level, a sun-filled primary suite, and two guest bedrooms with a shared bath upstairs. The open-concept layout creates effortless flow from the dramatic living room with soaring vaulted ceilings and an elegant gas fireplace to the inviting family room, kitchen, and dining areas.
Step outside to a private garden setting, perfect for relaxing or entertaining. Offered fully furnished and available January 1, 2027 -April 30, 2027, this is an exceptional opportunity to enjoy the best of Carpinteria.
House for rent
Singlefamily
Available now
In unit laundry
2 Attached garage spaces parking
Forced air, natural gas
What's special
Elegant gas fireplaceOpen-concept layoutSun-filled primary suiteLight-filled pristine homeInviting family room
- 153 days |
- -- |
- -- |
Zillow last checked:
Listing updated:
Travel times

Let’s turn your rent into credit progress
Build credit history with every on-time payment and get credit for the payment you’re already making.
Facts & features
Interior
Bedrooms & bathrooms
- Bedrooms: 3
- Bathrooms: 3
- Full bathrooms: 2
- 1/2 bathrooms: 1
Heating
- Forced Air, Natural Gas
Appliances
- Included: Built-In Gas Range, Dishwasher, Double Oven, Dryer, Garbage Disposal, Ice Maker, Microwave Oven, Refrigerator, Washer, Water Softener Owned
- Laundry: In Unit, Laundry Room
Features
- Cathedral Ceiling(s), Double Vanity, Recessed Lighting, Vaulted Ceiling(s), Walk-In Closet(s)
- Flooring: Wood
- Has fireplace: Yes
Interior area
- Total interior livable area: 1,853 sqft
Property
Parking
- Total spaces: 2
- Parking features: Attached, Garage
- Has attached garage: Yes
- Details: Contact manager
Features
- Exterior features: Barbecue, Lighting, Yard Irrigation T/O
- Pool features: Outdoor Pool, Pool
- Has view: Yes
- View description: Mountain(s), Partial/Filtered, Setting
Lot
- Features: Interior Lot
Details
- Additional structures: Garage(s)
- Parcel number: 004014003
Construction
Type & style
- Home type: SingleFamily
- Architectural style: Mediterranean
- Property subtype: SingleFamily
Community & HOA
Community
- Features: Pool
Location
- Region: Carpinteria
Financial & listing details
- Lease term: Contact For Details
Nearby apartments for rent


Price history
| Date | Event | Price |
|---|---|---|
| 10/15/2026 | Price change | $5,850-5.6%$3/sqft |
Source: SBMLS #26-1647 Report a problem | ||
| 5/19/2026 | Listed for rent | $6,200$3/sqft |
Source: SBMLS #26-1647 Report a problem | ||
| 12/9/2016 | Sold | $850,000-2.9%$459/sqft |
Source: CSMAOR #216011990 Report a problem | ||
| 9/15/2016 | Pending sale | $875,000$472/sqft |
Source: Coldwell Banker Residential Brokerage - Montecito #216011990 Report a problem | ||
| 9/12/2016 | Price change | $875,000-7.8%$472/sqft |
Source: Coldwell Banker Residential Brokerage - Montecito #216011990 Report a problem | ||
| 8/18/2016 | Listed for sale | $949,000+69.5%$512/sqft |
Source: Coldwell Banker Residential Brokerage - Montecito #216011990 Report a problem | ||
| 5/6/2011 | Sold | $560,000$302/sqft |
Source: Public Record Report a problem | ||