Welcome to this stunning townhome at 1250 Crescent Terrace, Sunnyvale. This 2-bedroom, 2.5-bathroom gem stands out for its meticulous maintenance and natural warmth. Discover the charm of this gorgeous PUD, perfectly situated in the heart of Silicon Valley, minutes from tech campuses and renowned Cupertino schools.
Inside, you'll be greeted by an abundance of natural light through expansive dual-pane windows. The smart layout ensures the interior remains bright and airy, with sunlit living and dining areas that seamlessly flow onto a private tiled patio. This cheerful atmosphere is both spacious and inviting.
The home's immaculate condition is evident in every detailfrom the newer laminate flooring and new LED lights to the designer wood staircase. At the heart, an exquisitely remodeled kitchen boasts granite countertops, custom cabinetry, and premium stainless steel appliances, making it truly move-in ready.
Set in a serene, lushly landscaped community, this residence offers more than just visual appeal. It includes modern amenities such as air conditioning and is pet-friendly, tailored to meet contemporary lifestyle needs. With easy access to major commute routes, a community pool, and a clubhouse, this home perfectly balances comfort, function, and long-term value.
Sold for $1,186,800
$1,186,800
1250 Crescent Ter, Sunnyvale, CA 94087
2beds
1,300sqft
Townhouse, Residential
Built in 1974
-- sqft lot
$1,177,400 Zestimate®
$913/sqft
$4,201 Estimated rent
Home value
$1,177,400
$1.08M - $1.28M
$4,201/mo
Zestimate® history
Owner options
List your home for rent
$4,201/mo
Rent Zestimate®
Find your next renter with Zillow Rental Manager. Plus, with online applications, you can quickly screen prospective tenants – for free.
$4,201/mo
Rent Zestimate®
Refinance and save
$8,271/mo
Est. payment
Refinancing to a lower rate could help reduce your monthly payments and save thousands over the life of the loan.
$8,271/mo
Est. payment
Explore your selling options
Work with a Zillow partner agent
Leverage their expertise and Zillow's premium Showcase listings to get your home seen by more buyers.
Get startedList with your own agent
Get your home in front of millions of buyers by listing it on Zillow.
Learn how to do itSell it yourself
Take full control of how buyers see your home on Zillow by listing For Sale by Owner (FSBO).
List your homeWhat's special
Serene lushly landscaped communityDesigner wood staircaseNew led lightsCommunity poolAbundance of natural lightCustom cabinetryExquisitely remodeled kitchen
Zillow last checked:
Listing updated:
Listed by:
Maggie Chien 01973756 408-505-3003,
Compass 650-462-1111
Bought with:
Christina Perng, 01794803
Compass
Source: MLSListings Inc,MLS#: ML82034934
Facts & features
Interior
Bedrooms & bathrooms
- Bedrooms: 2
- Bathrooms: 3
- Full bathrooms: 2
- 1/2 bathrooms: 1
Dining room
- Features: NoFormalDiningRoom
Family room
- Features: NoFamilyRoom
Heating
- Central Forced Air Gas, Heat Pump
Cooling
- Central Air
Interior area
- Total structure area: 1,300
- Total interior livable area: 1,300 sqft
Property
Parking
- Total spaces: 1
- Parking features: Detached
- Garage spaces: 1
Features
- Stories: 2
- Pool features: Community
Details
- Parcel number: 21139024
- Zoning: R0
- Special conditions: Standard
Construction
Type & style
- Home type: Townhouse
- Property subtype: Townhouse, Residential
Materials
- Foundation: Slab
- Roof: Composition
Condition
- New construction: No
- Year built: 1974
Utilities & green energy
- Gas: PublicUtilities
- Water: Public
- Utilities for property: Public Utilities, Water Public
Community & HOA
HOA
- Has HOA: Yes
- Services included: Sewer, Water
- HOA fee: $600 monthly
Location
- Region: Sunnyvale
Financial & listing details
- Price per square foot: $913/sqft
- Tax assessed value: $1,331,388
- Annual tax amount: $14,889
- Date on market: 2/26/2026
- Listing agreement: ExclusiveRightToSell
Price history
| Date | Event | Price |
|---|---|---|
| 3/18/2026 | Sold | $1,186,800+3.3%$913/sqft |
Source:  MLSListings Inc #ML82034934 Report a problem MLSListings Inc #ML82034934 Report a problem | ||
| 3/7/2026 | Pending sale | $1,149,000$884/sqft |
Source: MLSListings Inc #ML82034934 Report a problem | ||
| 2/27/2026 | Listed for sale | $1,149,000-6.6%$884/sqft |
Source: MLSListings Inc #ML82034934 Report a problem | ||
| 4/12/2021 | Sold | $1,230,000+4.2%$946/sqft |
Source: Public Record Report a problem | ||
| 3/6/2021 | Listed for sale | $1,180,000+105.2%$908/sqft |
Source: Maxreal Property #ML81832906 Report a problem | ||
| 3/3/2005 | Sold | $575,000+37.2%$442/sqft |
Source: Public Record Report a problem | ||
| 9/3/2003 | Sold | $419,000$322/sqft |
Source: Public Record Report a problem | ||
Public tax history
| Year | Property taxes | Tax assessment |
|---|---|---|
| 2025 | $14,889 +5.3% | $1,331,388 +9.1% |
| 2024 | $14,141 +1.7% | $1,220,000 +3% |
| 2023 | $13,907 -7% | $1,185,000 -5.5% |
| 2022 | $14,948 +63.7% | $1,254,600 +69.4% |
| 2021 | $9,131 +1.1% | $740,450 +1% |
| 2020 | $9,029 | $732,858 +2% |
| 2019 | $9,029 +4.6% | $718,490 +2% |
| 2018 | $8,635 | $704,402 +2% |
| 2017 | $8,635 +0.5% | $690,592 +2% |
| 2016 | $8,596 +3.7% | $677,052 +1.5% |
| 2015 | $8,286 +2.5% | $666,884 +2% |
| 2014 | $8,087 | $653,822 +3.5% |
| 2013 | -- | $632,000 +21.8% |
| 2012 | -- | $519,000 -7% |
| 2011 | -- | $558,000 +6.3% |
| 2010 | -- | $525,000 -5.5% |
| 2009 | -- | $555,600 -8% |
| 2008 | -- | $604,000 +1% |
| 2007 | -- | $598,230 +2% |
| 2006 | -- | $586,500 +37.2% |
| 2005 | -- | $427,380 +2% |
| 2004 | -- | $419,000 +587.9% |
| 2003 | -- | $60,910 +2% |
| 2002 | -- | $59,717 +2% |
| 2001 | -- | $58,547 |
Find assessor info on the county website
Neighborhood: Ortega
Nearby homes
- $910,8002 bd2 ba1.3k sqft1252 Crescent Ter, Sunnyvale, CA 94087Off Market
- $1,114,8002 bd3 ba1.3k sqft1248 Crescent Ter, Sunnyvale, CA 94087Off Market

- $1,076,7002 bd2 ba1.3k sqft1246 Crescent Ter, Sunnyvale, CA 94087Off Market
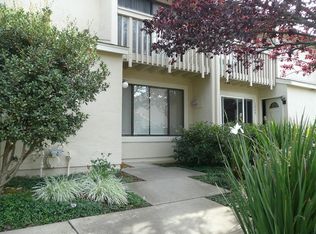
- $1,001,3002 bd2 ba1.3k sqft1244 Crescent Ter, Sunnyvale, CA 94087Off Market
- $1,070,9002 bd2 ba1.3k sqft1242 Crescent Trl, Sunnyvale, CA 94087Off Market
- $1,409,3003 bd2 ba1.6k sqft1212 Crescent Ter, Sunnyvale, CA 94087Off Market
- $1,063,7002 bd2 ba1.6k sqft1210 Crescent Ter, Sunnyvale, CA 94087Off Market
- $1,635,8003 bd2 ba1.6k sqft1214 Crescent Ter, Sunnyvale, CA 94087Off Market
Nearby schools
GreatSchools rating
- 10/10Louis E. Stocklmeir Elementary SchoolGrades: K-5Distance: 0.7 mi
- 9/10Cupertino Middle SchoolGrades: 6-8Distance: 2.1 mi
- 9/10Fremont High SchoolGrades: 9-12Distance: 0.5 mi
Schools provided by the listing agent
- Elementary: LouisVStocklmeirElementary
- Middle: CupertinoMiddle
- High: FremontHigh
- District: CupertinoUnion
Source: MLSListings Inc. This data may not be complete. We recommend contacting the local school district to confirm school assignments for this home.
Get a cash offer in 3 minutes
Find out how much your home could sell for in as little as 3 minutes with a no-obligation cash offer.
Estimated market value
$1,177,400
Get a cash offer in 3 minutes
Find out how much your home could sell for in as little as 3 minutes with a no-obligation cash offer.
Estimated market value
$1,177,400
- California
- Santa Clara County
- Sunnyvale
- 94087
- Ortega
- 1250 Crescent Ter
Nearby cities
Nearby neighborhoods
Nearby zip codes
Other Sunnyvale Topics
