Modern Living in West Allen! Like new and barely lived in, this stunning 3-story townhome by Ashton Woods built in 2024 offers the best of modern, low-maintenance living in one of West Allen’s most desirable locations. 2,648 sqft, 3 bedrooms, 3.5 baths, and 3 living areas, this townhome provides flexible spaces for every phase of your lifestyle. End unit and the last being built of this 3 level plan! The first floor features an open-concept layout with a spacious living area with a front patio. Flexible dining space for formal dining and counter space for casual dining. Kitchen has a beautiful oversized quartz island with pendant lighting. Herringbone laid backsplash, white cabinets with brushed nickel hardware. Stainless steel oven, microwave and single basin sink. 5-burner gas cooktop with stainless vent hood. LG Refrigerator is less than 1 year old and included with the purchase! Convenient half bath for the main living. On the second level, the primary suite has a private balcony with a covered section for storage, a large walk-in closet, and an ensuite bath with dual vanities, quartz countertops, designer lighting and glass enclosed shower. Two additional bedrooms, an additional full bath, a second living area and full sized laundry room complete the second floor. The third floor is a standout featuring an oversized flex living space, another full bath with a tub shower combo, walk-out attic storage, and a rooftop deck. Additional highlights include wide luxury vinyl plank flooring, custom window coverings, a 2-car rear-entry garage, and a main water shut-off conveniently located inside the garage. Unbeatable location—close to Hwy 121, The Farm, The HUB, including Chicken N Pickle and a brand-new Allen Costco. Only attached on one side, this townhome combines privacy, style, and convenience for the ultimate easy-living experience.
Sold
Price Unknown
1250 Daybreak Dr, Allen, TX 75013
3beds
2,627sqft
Townhouse
Built in 2024
2,918 Square Feet Lot
$555,400 Zestimate®
$--/sqft
$3,532 Estimated rent
Home value
$555,400
$522,000 - $589,000
$3,532/mo
Zestimate® history
Owner options
List your home for rent
$3,532/mo
Rent Zestimate®
Find your next renter with Zillow Rental Manager. Plus, with online applications, you can quickly screen prospective tenants – for free.
$3,532/mo
Rent Zestimate®
Refinance and save
$350/mo
Est. payment
Refinancing to a lower rate could help reduce your monthly payments and save thousands over the life of the loan.
$350/mo
Est. payment
Explore your selling options
Work with a Zillow partner agent
Leverage their expertise and Zillow's premium Showcase listings to get your home seen by more buyers.
Get startedList with your own agent
Get your home in front of millions of buyers by listing it on Zillow.
Learn how to do itSell it yourself
Take full control of how buyers see your home on Zillow by listing For Sale by Owner (FSBO).
List your homeWhat's special
Front patioCustom window coveringsLarge walk-in closetHerringbone laid backsplashWalk-out attic storageFull sized laundry roomTwo additional bedrooms
Zillow last checked:
Listing updated:
Listed by:
Lisa Alleva 0624564 214-232-4072,
Coldwell Banker Apex, REALTORS 972-727-3377
Bought with:
Ronald Aaron
JPAR - Plano
Source: NTREIS,MLS#: 21167898
Facts & features
Interior
Bedrooms & bathrooms
- Bedrooms: 3
- Bathrooms: 4
- Full bathrooms: 3
- 1/2 bathrooms: 1
Primary bedroom
- Features: Ceiling Fan(s), Walk-In Closet(s)
- Level: Second
- Dimensions: 10 x 12
Primary bedroom
- Features: Walk-In Closet(s)
- Level: Second
- Dimensions: 12 x 9
Primary bedroom
- Features: Built-in Features, Ceiling Fan(s), En Suite Bathroom, Walk-In Closet(s)
- Level: Second
- Dimensions: 16 x 13
Dining room
- Level: First
- Dimensions: 10 x 11
Laundry
- Level: Second
- Dimensions: 6 x 7
Living room
- Features: Ceiling Fan(s)
- Level: Third
- Dimensions: 15 x 20
Living room
- Level: Second
- Dimensions: 13 x 14
Living room
- Features: Ceiling Fan(s)
- Level: First
- Dimensions: 15 x 16
Heating
- Central
Cooling
- Central Air
Appliances
- Included: Dishwasher, Gas Cooktop, Disposal, Microwave, Refrigerator
- Laundry: Laundry in Utility Room
Features
- Built-in Features, Decorative/Designer Lighting Fixtures, Eat-in Kitchen, Kitchen Island, Open Floorplan, Pantry
- Flooring: Carpet, Luxury Vinyl Plank
- Windows: Window Coverings
- Has basement: No
- Has fireplace: No
Interior area
- Total interior livable area: 2,627 sqft
Property
Parking
- Total spaces: 2
- Parking features: Door-Multi, Garage Faces Rear
- Attached garage spaces: 2
Features
- Levels: Three Or More
- Stories: 3
- Patio & porch: Covered, Front Porch, Rooftop, Balcony
- Exterior features: Balcony
- Pool features: None
Lot
- Size: 2,918 Square Feet
- Features: Corner Lot, Landscaped
Details
- Parcel number: R125780L101601
Construction
Type & style
- Home type: Townhouse
- Property subtype: Townhouse
Condition
- Year built: 2024
Utilities & green energy
- Sewer: Public Sewer
- Water: Public
- Utilities for property: Sewer Available, Water Available
Community & HOA
Community
- Security: Prewired, Fire Alarm
- Subdivision: Watters Edge At The Farm
HOA
- Has HOA: Yes
- Amenities included: Maintenance Front Yard
- Services included: Association Management, Insurance, Maintenance Grounds
- HOA fee: $350 monthly
- HOA name: Vision Communities Management, Inc
- HOA phone: 972-612-2303
Location
- Region: Allen
Financial & listing details
- Tax assessed value: $631,425
- Annual tax amount: $11,187
- Date on market: 2/2/2026
- Cumulative days on market: 56 days
- Listing terms: Cash,Conventional,FHA
Price history
| Date | Event | Price |
|---|---|---|
| 3/30/2026 | Sold | -- |
Source: NTREIS #21167898 Report a problem | ||
| 3/6/2026 | Contingent | $575,000$219/sqft |
Source: NTREIS #21167898 Report a problem | ||
| 10/24/2025 | Price change | $575,000-2.4%$219/sqft |
Source: NTREIS #21080529 Report a problem | ||
| 10/7/2025 | Listed for sale | $589,000$224/sqft |
Source: NTREIS #21080529 Report a problem | ||
Public tax history
| Year | Property taxes | Tax assessment |
|---|---|---|
| 2025 | $9,330 +533.7% | $631,425 +660.8% |
| 2024 | $1,472 +72.1% | $83,000 +73.9% |
| 2023 | $856 -17.1% | $47,740 -8.2% |
| 2022 | $1,032 | $52,000 |
Find assessor info on the county website
Neighborhood: 75013
Nearby homes
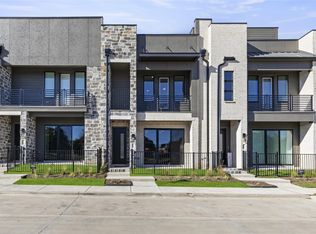
- $--3 bd3 ba2k sqft1252 Daybreak Dr, Allen, TX 75013Sold
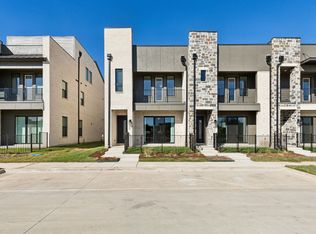
- $493,7003 bd3 ba2k sqft1248 Daybreak Dr, Allen, TX 75013Off Market
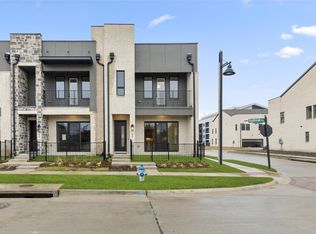
- $480,5003 bd3 ba2.1k sqft1254 Daybreak Dr, Allen, TX 75013Off Market

- $--3 bd3 ba2k sqft1249 Doris May Dr, Allen, TX 75013Sold
- $--3 bd4 ba2.6k sqft1258 Daybreak Dr, Allen, TX 75013Sold
- $--3 bd3 ba2.6k sqft1251 Doris May Dr #25, Allen, TX 75013Sold
- $--3 bd3 ba2k sqft1244 Daybreak Dr, Allen, TX 75013Sold
- $--3 bd3 ba2k sqft1246 Daybreak Dr, Allen, TX 75013Sold
Nearby schools
GreatSchools rating
- 10/10Beverly Cheatham Elementary SchoolGrades: K-6Distance: 1 mi
- 10/10Walter & Lois Curtis Middle SchoolGrades: 7-8Distance: 4.4 mi
- 8/10Allen High SchoolGrades: 9-12Distance: 2.6 mi
Schools provided by the listing agent
- Elementary: Cheatham
- Middle: Curtis
- High: Allen
- District: Allen ISD
Source: NTREIS. This data may not be complete. We recommend contacting the local school district to confirm school assignments for this home.
Get a cash offer in 3 minutes
Find out how much your home could sell for in as little as 3 minutes with a no-obligation cash offer.
Estimated market value
$555,400
Get a cash offer in 3 minutes
Find out how much your home could sell for in as little as 3 minutes with a no-obligation cash offer.
Estimated market value
$555,400
- Texas
- Collin County
- Allen
- 75013
- 1250 Daybreak Dr
