Skip main navigation
For sale
  • $190,000

    1250 S DENNING DRIVE #109, WINTER PARK, FL 32789

    1beds
    658sqft
    : 
    $1,657/mo
    Get pre-qualified
    Condominium
    Built in 1967
    -- sqft lot
    $182,600 Zestimate®
    $289/sqft
    $350/mo HOA

    What's special

    Tasteful finishesSparkling poolBright clean interiorBeautifully maintained grounds
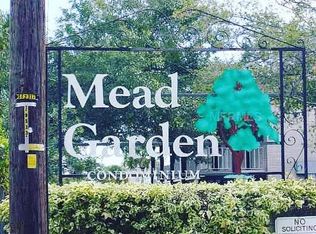
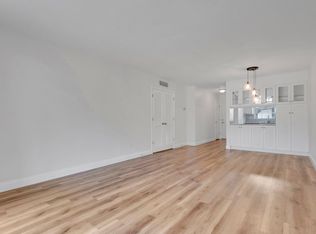
    Welcome to this beautifully updated one-bedroom, one-bath condo in the heart of Winter Park. Thoughtfully maintained and move-in ready, this inviting home offers a bright, clean interior with tasteful finishes and a functional layout designed for comfortable, low-maintenance living. A spacious screened porch overlooks a serene courtyard, creating the perfect spot to enjoy your morning coffee or unwind at the end of the day. Perfectly situated, this home is nestled between two beautiful parks—Mead Botanical Garden, just steps away, and Seven Oaks Park—offering easy access to nature, walking paths, and green space. You're also just minutes from Rollins College, the boutiques and restaurants of Park Avenue, AdventHealth Winter Park, and the vibrant Mills 50 District. Outdoor enthusiasts will appreciate the nearby Cady Way Trail, Orlando Urban Trail, Dinky Line Trail, and Baldwin Park, all just a short bike ride away. With convenient access to Orlando Avenue (US-17/92), I-4, and both the Winter Park and AdventHealth SunRail stations, commuting throughout Central Florida is effortless. Located in the desirable Mead Garden Condominiums community with a sparkling pool and beautifully maintained grounds, this charming condo offers an exceptional blend of comfort, convenience, and the best of the Winter Park lifestyle.
    35 days
    |
    590
    |
    38
    |

    Zillow last checked:

    Listing updated:

    Listed by:

    Randy Wilson 407-758-1323,

    FAIRBANKS REALTY 407-758-1323

    Source: Stellar MLS,MLS#: R4911491MLS LogoOriginating MLS: Other

      Facts & features

      Interior

      Bedrooms & bathrooms
      • Bedrooms: 1
      • Bathrooms: 1
      • Full bathrooms: 1
      Primary bedroom
      • Features: Linen Closet
      • Level: First
      Primary bathroom
      • Level: First
      Balcony porch lanai
      • Level: First
      Great room
      • Level: First
      Kitchen
      • Level: First
      Heating
      • Central
      Cooling
      • Central Air
      Appliances
      • Included: Dishwasher, Disposal, Range, Refrigerator
      • Laundry: Common Area
      Features
      • Thermostat
      • Flooring: Tile
      • Has fireplace: No
      • Common walls with other units/homes: Corner Unit
      Interior area
      • Total structure area: 658
      • Total interior livable area: 658 sqft
      Video & virtual tour

      Property

      Features
      • Levels: One
      • Stories: 1
      • Exterior features: Irrigation System, Lighting
      • Pool features: Heated
      Lot
      • Size: 0.3 Acres
      Details
      • Parcel number: 072230556001090
      • Zoning: R-3
      • Special conditions: None

      Construction

      Type & style
      • Home type: Condo
      • Property subtype: Condominium
      Materials
      • Concrete
      • Foundation: Slab
      • Roof: Slate
      Condition
      • New construction: No
      • Year built: 1967

      Utilities & green energy

      • Sewer: None
      • Water: Public
      • Utilities for property: Public, Water Connected

      Community & HOA

      Community
      • Features: Buyer Approval Required, Pool
      • Pet fee: $0 monthly
      • Subdivision: MEAD GARDEN
      HOA
      • Has HOA: Yes
      • Services included: Community Pool, Maintenance Grounds, Pool Maintenance, Trash, Water
      • HOA fee: $350 monthly
      • HOA name: Allen Resnick
      • Second HOA phone: 407-493-8597
      Location
      • Region: Winter Park

      Financial & listing details

      • Price per square foot: $289/sqft
      • Tax assessed value: $154,600
      • Annual tax amount: $1,669
      • Date on market: 7/6/2026
      • Cumulative days on market: 36 days
      • Listing terms: Cash,Conventional,FHA,VA Loan
      • Ownership: Condominium
      • Total actual rent: 0
      • Road surface type: Asphalt

        Estimated market value

        $182,600

        $173,000 - $192,000

        $1,606/mo

        Price history

        DateEventPrice
        7/6/2026Listed for sale$190,000-4.5%$289/sqft
        Source: Stellar MLS #R4911491 Report a problem
        12/15/2022Sold$199,000-5.2%$302/sqft
        Source: Public Record Report a problem
        11/14/2022Pending sale$209,900$319/sqft
        Source: Stellar MLS #O6050324 Report a problem
        11/8/2022Price change$209,900-2.4%$319/sqft
        Source: Stellar MLS #O6050324 Report a problem
        10/9/2022Listed for sale$215,000$327/sqft
        Source: Stellar MLS #O6050324 Report a problem
        9/7/2022Listing removed--
        Source: Stellar MLS #O6050324 Report a problem
        8/10/2022Listed for sale$215,000+34.4%$327/sqft
        Source: Stellar MLS #O6050324 Report a problem
        10/4/2021Sold$160,000+45.5%$243/sqft
        Source: Public Record Report a problem
        11/15/2006Sold$110,000$167/sqft
        Source: Stellar MLS #O4722381 Report a problem

        Public tax history

        YearProperty taxesTax assessment
        2024$1,781 +4.9%$149,144 +3%
        2023$1,697 -4.7%$144,800 +25.7%
        2022$1,780 +26.2%$115,200 +48.5%
        2021$1,410 +8.3%$77,598 +10%
        2020$1,302 +8.7%$70,544 +10%
        2019$1,198 +6.9%$64,131 +10%
        2018$1,121 $58,301 -11.4%
        2017$1,121 +13.8%$65,800 +29.8%
        2016$985 +18.8%$50,700 +5.6%
        2015$829 +11.7%$48,000 +7.6%
        2014$742 +7.5%$44,600 +4%
        2013$691 +18.8%$42,900 +30.4%
        2012$581 -4.2%$32,910 -3.9%
        2011$607 -31.1%$34,242 -33.3%
        2010$882 $51,324 -32%
        2009-- $75,500 -20.9%
        2008$1,565 -6.4%$95,500 -7%
        2007$1,672 +495.9%$102,700 +13.5%
        2006$281 +4.7%$90,500 +24.8%
        2005$268 +9.9%$72,500 +10.1%
        2004$244 +9.3%$65,875 +59.8%
        2003$223 +111.2%$41,225 +3.5%
        2002$106 $39,850
        Find assessor info on the county website

        Monthly payment

        Est. payment

        Payment breakdown

        Explore the cost of this home by adjusting the details. Changes won't be saved.
        All calculations are estimates and provided by Zillow, Inc. for informational purposes only. Actual amounts may vary.
        HOA fees may include property taxes on listings classified as Co-Ops. Contact the listing agent and/or owner for fee details.
        Mortgage interest rates are dependent on a number of factors, including credit score, down payment, and repayment length. Interest rate data provided by Zillow Group Marketplace, Inc. as of 1/1/1970 from various mortgage lenders with which we have lead or other similar arrangements; the Estimated Payment is an average of those rates.
        See how much you could borrow to make a competitive offer.

        Climate risks

        Neighborhood: 32789

        Getting around

        69 / 100
        Somewhat Walkable
        33 / 100
        Some Transit
        75 / 100
        Very Bikeable

        Nearby schools

        GreatSchools rating
        Schools provided by the listing agent
        • Elementary: Killarney Elem
        • Middle: Glenridge Middle
        • High: Winter Park High

        Source: Stellar MLS. This data may not be complete. We recommend contacting the local school district to confirm school assignments for this home.

        A local agent can set up tours, give advice and negotiate with sellers.

        Browse local experts

        Similar homes