Remodeled two-bedroom, one-and-one-half-bath residence in the Mead Garden Condominium community. Spanning 908 square feet, this first-floor home features a move-in-ready interior with an open-concept layout, luxury vinyl plank flooring throughout, and in-unit washer and dryer hookups, a rare offering within the building, located in the half bath. The kitchen includes raised-panel cabinetry in a warm wood tone, a mosaic tile backsplash and black appliances, including a refrigerator, range and dishwasher. A curved island with additional storage provides space for casual dining and entertaining. The kitchen opens to the dining area and living room, highlighted by a chandelier and access to a sunroom with sliding glass doors overlooking the community pool and landscaped grounds. The primary bedroom offers natural light from a pool-facing window, a walk-in closet, and an en-suite bath with a walk-in shower featuring white subway tile and a black-and-white mosaic tile floor. The second bedroom provides flexible space for guests or a home office. A half bath includes a pedestal sink, decorative mirror and gold-tone fixtures. Additional features include crown molding, updated plumbing fixtures, new windows and a leaded-glass front entry door. Near Azalea Park, Seven Oaks Park, Mead Botanical Garden and the Orange Avenue district with dining and retail. Close to Rollins College and Park Avenue.
Sold for $230,000
Zestimate®
$230,000
1250 S DENNING DRIVE #117, WINTER PARK, FL 32789
2beds
908sqft
Condominium
Built in 1967
-- sqft lot
$230,000 Zestimate®
$253/sqft
$1,912 Estimated rent
Home value
$230,000
$212,000 - $248,000
$1,912/mo
Zestimate® history
Owner options
List your home for rent
$1,912/mo
Rent Zestimate®
Find your next renter with Zillow Rental Manager. Plus, with online applications, you can quickly screen prospective tenants – for free.
$1,912/mo
Rent Zestimate®
Refinance and save
$2,195/mo
Est. payment
Refinancing to a lower rate could help reduce your monthly payments and save thousands over the life of the loan.
$2,195/mo
Est. payment
Explore your selling options
Work with a Zillow partner agent
Leverage their expertise and Zillow's premium Showcase listings to get your home seen by more buyers.
Get startedList with your own agent
Get your home in front of millions of buyers by listing it on Zillow.
Learn how to do itSell it yourself
Take full control of how buyers see your home on Zillow by listing For Sale by Owner (FSBO).
List your homeWhat's special
Move-in-ready interiorUpdated plumbing fixturesRemodeled two-bedroom one-and-one-half-bath residenceOpen-concept layoutLeaded-glass front entry doorNew windowsCrown molding
Zillow last checked:
Listing updated:
Listed by:
Drew Henner 407-406-0662,
PREMIER SOTHEBY'S INTL. REALTY 407-644-3295
Bought with:
Non-Member Agent
STELLAR NON-MEMBER OFFICE
Source: Stellar MLS,MLS#: O6401802 Originating MLS: Orlando Regional
Originating MLS: Orlando Regional
Facts & features
Interior
Bedrooms & bathrooms
- Bedrooms: 2
- Bathrooms: 2
- Full bathrooms: 1
- 1/2 bathrooms: 1
Primary bedroom
- Features: En Suite Bathroom, Walk-In Closet(s)
- Level: First
- Area: 154 Square Feet
- Dimensions: 11x14
Bedroom 2
- Features: Built-in Closet
- Level: First
- Area: 156 Square Feet
- Dimensions: 13x12
Primary bathroom
- Features: Shower No Tub, Single Vanity, No Closet
- Level: First
- Area: 56 Square Feet
- Dimensions: 8x7
Bathroom 2
- Features: Single Vanity, No Closet
- Level: First
- Area: 25 Square Feet
- Dimensions: 5x5
Balcony porch lanai
- Features: No Closet
- Level: First
- Area: 78 Square Feet
- Dimensions: 13x6
Kitchen
- Features: No Closet
- Level: First
- Area: 104 Square Feet
- Dimensions: 8x13
Living room
- Features: Breakfast Bar, No Closet
- Level: First
- Area: 390 Square Feet
- Dimensions: 13x30
Heating
- Central, Electric
Cooling
- Central Air
Appliances
- Included: Dishwasher, Disposal, Electric Water Heater, Range, Refrigerator
- Laundry: Electric Dryer Hookup, Washer Hookup
Features
- Eating Space In Kitchen, Living Room/Dining Room Combo, Thermostat
- Flooring: Luxury Vinyl, Tile
- Has fireplace: No
Interior area
- Total structure area: 908
- Total interior livable area: 908 sqft
Property
Parking
- Parking features: Assigned, Ground Level, Guest, Off Street
Features
- Levels: One
- Stories: 1
- Patio & porch: Enclosed, Rear Porch
- Exterior features: Courtyard, Garden, Lighting, Rain Gutters, Sidewalk
- Has view: Yes
- View description: Garden, Pool, Trees/Woods
Lot
- Size: 0.3 Acres
- Features: City Lot, Landscaped, Sidewalk
- Residential vegetation: Mature Landscaping, Trees/Landscaped
Details
- Parcel number: 072230556001170
- Zoning: R-3
- Special conditions: None
Construction
Type & style
- Home type: Condo
- Architectural style: Other
- Property subtype: Condominium
Materials
- Block, Concrete
- Foundation: Slab
- Roof: Shingle
Condition
- New construction: No
- Year built: 1967
Utilities & green energy
- Sewer: Public Sewer
- Water: Public
- Utilities for property: BB/HS Internet Available, Cable Connected, Electricity Connected, Phone Available, Sewer Connected, Water Connected
Community & HOA
Community
- Features: Buyer Approval Required, Community Mailbox, Pool, Sidewalks
- Security: Smoke Detector(s)
- Pet fee: $0 monthly
- Subdivision: MEAD GARDEN
HOA
- Has HOA: Yes
- Amenities included: Laundry, Pool
- Services included: Common Area Taxes, Community Pool, Reserve Fund, Insurance, Maintenance Structure, Maintenance Grounds, Manager, Pool Maintenance, Private Road, Sewer, Trash, Water
- HOA fee: $458 monthly
- HOA name: Vashell Valentine
- HOA phone: 321-613-5757
Location
- Region: Winter Park
Financial & listing details
- Price per square foot: $253/sqft
- Tax assessed value: $213,400
- Annual tax amount: $2,763
- Date on market: 4/23/2026
- Cumulative days on market: 11 days
- Listing terms: Cash,Conventional,FHA,VA Loan
- Ownership: Condominium
- Total actual rent: 0
- Electric utility on property: Yes
- Road surface type: Paved
Price history
| Date | Event | Price |
|---|---|---|
| 6/9/2026 | Sold | $230,000-4.2%$253/sqft |
Source:  Stellar MLS #O6401802 Report a problem Stellar MLS #O6401802 Report a problem | ||
| 5/6/2026 | Pending sale | $240,000$264/sqft |
Source: Stellar MLS #O6401802 Report a problem | ||
| 4/23/2026 | Listed for sale | $240,000+44.6%$264/sqft |
Source: Stellar MLS #O6401802 Report a problem | ||
| 10/23/2006 | Sold | $166,000$183/sqft |
Source: Public Record Report a problem | ||
Public tax history
| Year | Property taxes | Tax assessment |
|---|---|---|
| 2024 | $2,744 +8.9% | $142,404 +10% |
| 2023 | $2,521 +20.9% | $129,458 +10% |
| 2022 | $2,085 +7.2% | $117,689 +10% |
| 2021 | $1,946 +8.3% | $106,990 +10% |
| 2020 | $1,796 +8.7% | $97,264 +10% |
| 2019 | $1,653 +6.9% | $88,422 +10% |
| 2018 | $1,546 | $80,384 -11.5% |
| 2017 | $1,546 +13.8% | $90,800 +29.9% |
| 2016 | $1,359 +18.9% | $69,900 +5.4% |
| 2015 | $1,143 +11.7% | $66,300 +7.8% |
| 2014 | $1,023 +7.4% | $61,500 +4% |
| 2013 | $952 +18.8% | $59,161 +30.4% |
| 2012 | $801 -4.2% | $45,375 -3.9% |
| 2011 | $837 -31.2% | $47,214 -33.3% |
| 2010 | $1,217 | $70,824 -33.8% |
| 2009 | -- | $107,000 -19.9% |
| 2008 | $1,547 -18.7% | $133,500 -5.9% |
| 2007 | $1,903 +300.4% | $141,900 +13.5% |
| 2006 | $475 +2.6% | $125,000 +25.4% |
| 2005 | $463 +7.5% | $99,700 +5.3% |
| 2004 | $431 +7.6% | $94,650 +37.2% |
| 2003 | $401 +5.2% | $69,000 +27.1% |
| 2002 | $381 | $54,300 |
Find assessor info on the county website
Neighborhood: 32789
Nearby homes

- $190,0002 bd2 ba908 sqft1250 Denning Dr #104, Winter Park, FL 32789Sold
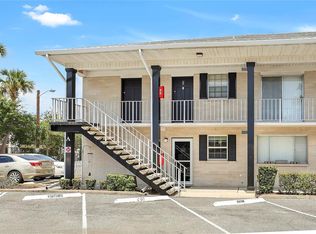
- $260,0002 bd2 ba908 sqft1250 Denning Dr #105, Winter Park, FL 32789Sold
- $190,0001 bd1 ba658 sqft1250 Denning Dr #107, Winter Park, FL 32789Sold

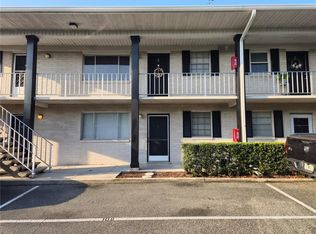
- $177,0001 bd1 ba658 sqft1250 Denning Dr #108, Winter Park, FL 32789Sold
- $259,0002 bd2 ba908 sqft1250 Denning Dr #111, Winter Park, FL 32789Sold
- $219,0252 bd2 ba893 sqft1250 Denning Dr #126, Winter Park, FL 32789Sold
- $235,0002 bd2 ba908 sqft1250 Denning Dr #205, Winter Park, FL 32789Sold
- $220,0002 bd2 ba908 sqft1250 Denning Dr #210, Winter Park, FL 32789Sold
Nearby schools
GreatSchools rating
- 10/10AUDUBON PARK SCHOOLGrades: PK-8Distance: 1.6 mi
- 7/10Winter Park High SchoolGrades: 9-12Distance: 2.2 mi
Schools provided by the listing agent
- Elementary: Audubon Park K8
- Middle: Audubon Park K-8
- High: Winter Park High
Source: Stellar MLS. This data may not be complete. We recommend contacting the local school district to confirm school assignments for this home.
Get a cash offer in 3 minutes
Find out how much your home could sell for in as little as 3 minutes with a no-obligation cash offer.
Estimated market value
$230,000
Get a cash offer in 3 minutes
Find out how much your home could sell for in as little as 3 minutes with a no-obligation cash offer.
Estimated market value
$230,000
- Florida
- Orange County
- Winter Park
- 32789
- 1250 S DENNING DRIVE Unit 117
Nearby cities
Nearby neighborhoods
Nearby zip codes
Other Winter Park Topics
