Skip main navigation
For sale
  • Price cut: $23K (6/12)
    $725,000

    1250 Detroit Ave Unit 1, Concord, CA 94520

    4beds
    1,741sqft
    : 
    Loading
    Get pre-qualified
    Residential, Townhouse
    Built in 2017
    1,376 Square Feet Lot
    $-- Zestimate®
    $416/sqft
    $306/mo HOA

    What's special

    Chef-inspired kitchenKitchen islandElegant designer lightingDeep stainless sinkWired ethernetBright open floor planPremium stainless steel appliances
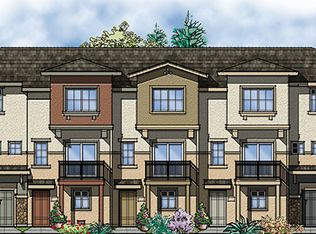
    Beautiful, turnkey townhouse showcases superior craftsmanship and high-end upgrades throughout its spacious 4-bedroom, 3-bathroom layout. The interior welcomes you with a bright, open floor plan that seamlessly blends luxury vinyl flooring in the main living spaces with plush designer carpeting in the bedrooms. Home chefs will appreciate the culinary dream kitchen, which comes fully equipped with premium stainless steel appliances, a deep stainless sink, dazzling countertops, a timeless beveled subway tile backsplash, a central kitchen island, and elegant designer lighting. This modern aesthetic extends into every bathroom, each boasting sleek finishes and elevated design choices. Engineered for modern convenience, this sophisticated smart home includes a two-zone HVAC system with smart thermostats, wired ethernet, built-in speakers, indoor laundry, and ample storage solutions, all complemented by a fully finished two-car garage. The property is perfectly positioned for an effortless Bay Area lifestyle, sitting just minutes away from premier shopping and dining destinations like The Veranda, Costco, and the Sunvalley Shopping Center. Commuting is incredibly efficient with quick access to BART, I-680, and Highway 242, while nearby parks and hiking trails provide the perfect escape for your weekends
    59 days
    |
    376
    |
    20
    |

    Zillow last checked:

    Listing updated:

    Listed by:

    Sebastien Colas DRE #02047826 415-559-2821,

    Redfin,

    Julie Vu DRE #02246237 510-610-5004,

    Redfin

    Source: Bay East AOR,MLS#: 41135696MLS Logo

    Loading...

      Facts & features

      Interior

      Bedrooms & bathrooms
      • Bedrooms: 4
      • Bathrooms: 3
      • Full bathrooms: 3
      Rooms
      • Room types: Main Entry, Dining Room, Family Room, Bonus Room, Dining Area, Eat-In Kitchen, Kitchen, Living Room
      Kitchen
      • Features: Stone Counters, Dishwasher, Disposal, Gas Range/Cooktop, Kitchen Island, Microwave, Range/Oven Free Standing, Refrigerator, Updated Kitchen
      Heating
      • Zoned
      Cooling
      • Heat Pump
      Appliances
      • Included: Dishwasher, Gas Range, Microwave, Free-Standing Range, Refrigerator, Dryer, Washer
      • Laundry: Laundry Closet
      Features
      • Updated Kitchen
      • Flooring: Laminate, Tile, Carpet
      • Windows: Double Pane Windows, Window Coverings
      • Has fireplace: No
      • Fireplace features: None
      • Common walls with other units/homes: Corner Unit
      Interior area
      • Total structure area: 1,741
      • Total interior livable area: 1,741 sqft

      Property

      Parking
      • Total spaces: 2
      • Parking features: Attached, Private, Garage Door Opener
      • Garage spaces: 2
      Features
      • Levels: Other
      • Pool features: None
      • Fencing: Fenced
      Lot
      • Size: 1,376 Square Feet
      • Features: Front Yard
      Details
      • Parcel number: 1267200010
      • Special conditions: Offer As Is

      Construction

      Type & style
      • Home type: Townhouse
      • Architectural style: Contemporary
      • Property subtype: Residential, Townhouse
      Materials
      • Stucco
      • Foundation: Slab
      • Roof: Other
      Condition
      • Existing
      • New construction: No
      • Year built: 2017

      Utilities & green energy

      • Electric: No Solar
      • Sewer: Other
      • Water: Public

      Community & HOA

      Community
      • Security: Fire Alarm, Fire Sprinkler System, Double Strapped Water Heater, Smoke Detector(s)
      • Subdivision: Concord
      HOA
      • Has HOA: Yes
      • Amenities included: Greenbelt, Playground, Guest Parking, Park
      • Services included: Common Area Maint, Maintenance Structure, Management Fee, Reserve Fund, Security, Other, Insurance
      • HOA fee: $306 monthly
      • HOA name: OAK TERRACE HOA
      • HOA phone: 925-951-6204
      Location
      • Region: Concord

      Financial & listing details

      • Price per square foot: $416/sqft
      • Tax assessed value: $758,548
      • Annual tax amount: $9,357
      • Price range: $725K - $725K
      • Date on market: 5/22/2026
      • Listing agreement: Excl Right
      • Listing terms: Cash,Conventional,FHA,Other

        Estimated market value

        Not available

        Estimated sales range

        Not available

        Not available

        Price history

        DateEventPrice
        6/12/2026Price change$725,000-3.1%$416/sqft
        Source: Bay East AOR #41135696 Report a problem
        5/22/2026Listed for sale$748,000+9.2%$430/sqft
        Source: Bay East AOR #41135696 Report a problem
        1/15/2025Sold$685,000-2%$393/sqft
        Source: CCAR #41078154 Report a problem
        12/24/2024Pending sale$699,000$401/sqft
        Source: bridgeMLS/CCAR/Bay East AOR #41078154 Report a problem
        11/4/2024Listed for sale$699,000-5.4%$401/sqft
        Source: bridgeMLS/CCAR/Bay East AOR #41078154 Report a problem
        8/13/2024Listing removed--
        Source: bridgeMLS/CCAR/Bay East AOR #41054332 Report a problem
        5/6/2024Listing removed$739,000$424/sqft
        Source: bridgeMLS/CCAR/Bay East AOR #41054332 Report a problem
        4/29/2024Price change$739,000-5.1%$424/sqft
        Source: bridgeMLS/CCAR/Bay East AOR #41054332 Report a problem
        3/30/2024Listed for sale$779,000+14.6%$447/sqft
        Source: bridgeMLS/CCAR/Bay East AOR #41054332 Report a problem
        2/27/2019Sold$680,000-1.8%$391/sqft
        Source: CCAR #40849337 Report a problem
        1/21/2019Pending sale$692,490$398/sqft
        Source: Discovery Realty Inc. #40849337 Report a problem
        1/8/2019Listed for sale$692,490$398/sqft
        Source: Discovery Realty Inc. #40849337 Report a problem

        Public tax history

        YearProperty taxesTax assessment
        2025$9,357 +2.6%$758,548 +2%
        2024$9,122 +1.9%$743,675 +2%
        2023$8,956 +1.3%$729,094 +2%
        2022$8,844 +2.5%$714,799 +2%
        2021$8,631 +0.7%$700,784 +1%
        2020$8,575 +36.4%$693,600 +42.4%
        2019$6,287 +68.6%$487,237 +80.8%
        2018$3,730 $269,449
        Find assessor info on the county website

        Monthly payment

        Est. payment

        Payment breakdown

        Explore the cost of this home by adjusting the details. Changes won't be saved.
        All calculations are estimates and provided by Zillow, Inc. for informational purposes only. Actual amounts may vary.
        HOA fees may include property taxes on listings classified as Co-Ops. Contact the listing agent and/or owner for fee details.
        Mortgage interest rates are dependent on a number of factors, including credit score, down payment, and repayment length. Interest rate data provided by Zillow Group Marketplace, Inc. as of 1/1/1970 from various mortgage lenders with which we have lead or other similar arrangements; the Estimated Payment is an average of those rates.
        See how much you could borrow to make a competitive offer.

        Climate risks

        Neighborhood: Four Corners

        Getting around

        71 / 100
        Very Walkable
        43 / 100
        Some Transit
        66 / 100
        Bikeable

        Nearby schools

        GreatSchools rating

        A local agent can set up tours, give advice and negotiate with sellers.

        Browse local experts

        Similar homes

            • Local buyer's agents are ready to help