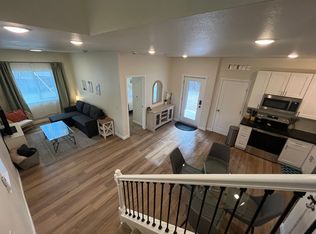
Welcome home to this completely remodeled gem in the heart of downtown Loveland! Light and bright as you enter! Enjoy engineered hardwood floors throughout the main level. Beautiful kitchen with gas range and all new stainless steel appliances. New washer/dryer is a combo unit. Remodeled bathroom with lots of storage. Main floor bedroom and then another big bedroom upstairs! All new wiring from the pole with 110 coming into the house and 240 to the panel, new plumbing, new sewer line, new on-demand hot water heater, new drywall and insulation, new garage door and opener, and the components for an EV are already in the garage. Just move in and enjoy! You'll love the outdoor living space in the fully fenced, private backyard with alley access. Spacious garage for all of your toys. No HOA and no Metro District. Just blocks from The Chilson Center, library, Sunnyside Park, bike trails, and all of the fun that downtown Loveland has to offer! Hop on Hwy 34 and head to Estes Park in minutes. Make this wonderful home yours TODAY!
Sold for $372,500
$372,500
1250 E 3rd St, Loveland, CO 80537
3beds
771sqft
Single Family Residence
Built in 1950
6,380 Square Feet Lot
$383,100 Zestimate®
$483/sqft
$1,808 Estimated rent
Home value
$383,100
$364,000 - $402,000
$1,808/mo
Zestimate® history
Owner options
List your home for rent
$1,808/mo
Rent Zestimate®
Find your next renter with Zillow Rental Manager. Plus, with online applications, you can quickly screen prospective tenants – for free.
$1,808/mo
Rent Zestimate®
Refinance and save
$2,153/mo
Est. payment
Refinancing to a lower rate could help reduce your monthly payments and save thousands over the life of the loan.
$2,153/mo
Est. payment
Explore your selling options
Work with a Zillow partner agent
Leverage their expertise and Zillow's premium Showcase listings to get your home seen by more buyers.
Get startedList with your own agent
Get your home in front of millions of buyers by listing it on Zillow.
Learn how to do itSell it yourself
Take full control of how buyers see your home on Zillow by listing For Sale by Owner (FSBO).
List your homeWhat's special
Zillow last checked:
Listing updated:
Listed by:
Sarah Warnock 970-412-3421,
RE/MAX Alliance-Loveland
Bought with:
Mary Elizabeth (Beth) Mason, 100101036
Berkshire Hathaway HomeServices Colorado Real Estate, LLC - Northglenn
Source: IRES as distributed by MLS GRID,MLS#: 1009916
Facts & features
Interior
Bedrooms & bathrooms
- Bedrooms: 3
- Bathrooms: 1
- Full bathrooms: 1
- Main level bathrooms: 1
Primary bedroom
- Description: Engineered Hardwood
- Features: Shared Primary Bath
- Level: Main
- Area: 143 Square Feet
- Dimensions: 11 x 13
Bedroom 2
- Description: Carpet
- Level: Upper
- Area: 132 Square Feet
- Dimensions: 11 x 12
Bedroom 3
- Description: Carpet
- Level: Upper
- Area: 132 Square Feet
- Dimensions: 11 x 12
Dining room
- Description: Engineered Hardwood
- Level: Main
- Area: 99 Square Feet
- Dimensions: 9 x 11
Kitchen
- Description: Engineered Hardwood
- Level: Main
- Area: 60 Square Feet
- Dimensions: 6 x 10
Laundry
- Description: Engineered Hardwood
- Level: Main
- Area: 30 Square Feet
- Dimensions: 5 x 6
Living room
- Description: Engineered Hardwood
- Level: Main
- Area: 312 Square Feet
- Dimensions: 13 x 24
Heating
- Forced Air
Cooling
- Evaporative Cooling
Appliances
- Included: Gas Range, Refrigerator, Washer, Dryer, Microwave
- Laundry: Washer/Dryer Hookup
Features
- Separate Dining Room, Open Floorplan
- Windows: Window Coverings
- Basement: Crawl Space
Interior area
- Total structure area: 771
- Total interior livable area: 771 sqft
- Finished area above ground: 771
Property
Parking
- Total spaces: 1
- Parking features: Garage Door Opener, RV Access/Parking
- Garage spaces: 1
- Details: Detached
Accessibility
- Accessibility features: Level Lot, Main Floor Bath, Accessible Bedroom, Main Level Laundry
Features
- Levels: One and One Half
- Stories: 1
- Fencing: Fenced,Wood
Lot
- Size: 6,380 Square Feet
- Features: Deciduous Trees, Level, City Limits, Paved, Curbs, Gutters, Sidewalks, Alley
Details
- Parcel number: R0392146
- Zoning: R3e
- Special conditions: Private Owner
Construction
Type & style
- Home type: SingleFamily
- Property subtype: Single Family Residence
Materials
- Frame
- Roof: Composition
Condition
- New construction: No
- Year built: 1950
Utilities & green energy
- Electric: City
- Gas: Xcel
- Sewer: Public Sewer
- Water: City
- Utilities for property: Natural Gas Available, Electricity Available
Green energy
- Energy efficient items: Windows
Community & HOA
Community
- Security: Fire Alarm
- Subdivision: Iowa
HOA
- Has HOA: No
Location
- Region: Loveland
Financial & listing details
- Price per square foot: $483/sqft
- Tax assessed value: $348,100
- Annual tax amount: $1,506
- Date on market: 5/18/2024
- Listing terms: Cash,Conventional,FHA,VA Loan
- Electric utility on property: Yes
- Road surface type: Asphalt
Price history
| Date | Event | Price |
|---|---|---|
| 6/20/2024 | Sold | $372,500-5.1%$483/sqft |
Source:  IRES as distributed by MLS GRID #1009916 Report a problem IRES as distributed by MLS GRID #1009916 Report a problem | ||
| 5/23/2024 | Pending sale | $392,500$509/sqft |
Source:  REcolorado as distributed by MLS GRID #IR1009916 Report a problem REcolorado as distributed by MLS GRID #IR1009916 Report a problem | ||
| 5/18/2024 | Listed for sale | $392,500+74.4%$509/sqft |
Source: IRES as distributed by MLS GRID #1009916 Report a problem | ||
| 11/3/2017 | Sold | $225,000+4.7%$292/sqft |
Source: IRES as distributed by MLS GRID #833446 Report a problem | ||
| 9/30/2017 | Pending sale | $215,000$279/sqft |
Source: RE/MAX Alliance-FTC South #833446 Report a problem | ||
| 9/28/2017 | Listed for sale | $215,000$279/sqft |
Source: RE/MAX Alliance-FTC South #833446 Report a problem | ||
Public tax history
| Year | Property taxes | Tax assessment |
|---|---|---|
| 2025 | $1,861 +19.1% | $21,756 -6.5% |
| 2024 | $1,562 +11.4% | $23,262 -1% |
| 2023 | $1,402 -2.7% | $23,488 +33.3% |
| 2022 | $1,441 +7.2% | $17,618 -2.8% |
| 2021 | $1,344 +1.7% | $18,125 +7.2% |
| 2020 | $1,321 +20.3% | $16,903 -0.7% |
| 2019 | $1,098 | $17,021 +27.6% |
| 2018 | $1,098 | $13,342 |
| 2017 | $1,098 +16.1% | $13,342 +30.2% |
| 2016 | $946 +26.9% | $10,245 +0% |
| 2015 | $745 +16.3% | $10,240 +20.2% |
| 2014 | $641 | $8,520 |
| 2013 | -- | $8,520 -11.4% |
| 2012 | -- | $9,620 |
| 2011 | -- | $9,620 |
| 2010 | -- | $9,620 |
| 2009 | -- | $9,620 -11.5% |
| 2008 | -- | $10,870 |
| 2007 | -- | $10,870 -2.3% |
| 2006 | -- | $11,130 |
| 2005 | -- | $11,130 +4.8% |
| 2004 | -- | $10,620 +10.9% |
| 2002 | -- | $9,580 |
| 2001 | -- | $9,580 |
Find assessor info on the county website
Neighborhood: 80537
Nearby homes
- $411,0003 bd1 ba1.1k sqft1242 E 3rd St, Loveland, CO 80537Off Market
- $347,9002 bd1 ba1k sqft1274 E 3rd St, Loveland, CO 80537Off Market

- $351,2002 bd2 ba900 sqft1222 E 3rd St, Loveland, CO 80537Off Market
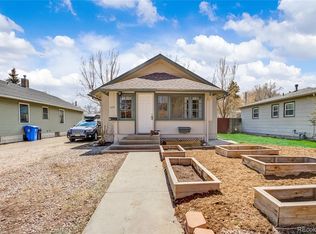
- $394,1002 bd1 ba1.2k sqft1234 E 3rd St, Loveland, CO 80537Off Market
- $355,3003 bd1 ba878 sqft1276 E 3rd St, Loveland, CO 80537Off Market
- $389,0002 bd1 ba840 sqft1226 E 3rd St, Loveland, CO 80537Sold
- $307,9001 bd1 ba560 sqft1278 E 3rd St, Loveland, CO 80537Off Market
- $379,5002 bd1 ba860 sqft1219 E 2nd St, Loveland, CO 80537Off Market
Nearby schools
GreatSchools rating
- 5/10Winona Elementary SchoolGrades: PK-5Distance: 0.3 mi
- 4/10Bill Reed Middle SchoolGrades: 6-8Distance: 1.1 mi
- 7/10Mountain View High SchoolGrades: 9-12Distance: 1.9 mi
Schools provided by the listing agent
- Elementary: Winona
- Middle: Bill Reed
- High: Mountain View
Source: IRES as distributed by MLS GRID. This data may not be complete. We recommend contacting the local school district to confirm school assignments for this home.
Get a cash offer in 3 minutes
Find out how much your home could sell for in as little as 3 minutes with a no-obligation cash offer.
Estimated market value
$383,100
Get a cash offer in 3 minutes
Find out how much your home could sell for in as little as 3 minutes with a no-obligation cash offer.
Estimated market value
$383,100
- Colorado
- Larimer County
- Loveland
- 80537
- 1250 E 3rd St
Nearby cities
Nearby zip codes
Other Loveland Topics
